
Two Bedroom Granny Flat Floor Plans: Smart Layout Ideas for Modern Living

Designing a two-bedroom granny flat involves more than fitting two bedrooms, a kitchen and a bathroom into a compact building. The layout needs to support everyday routines, provide privacy, allow comfortable movement and make the best use of available space. Whether you are creating accommodation for parents, providing a home for adult children or planning a secondary dwelling for future flexibility, the right design can make a significant difference.

Well-planned two bedroom granny flat floor plans balance practical room dimensions, natural light, storage and shared living areas. Before committing to a design, consider how the occupants will use the property, what the site allows and which building requirements apply. This guide explores practical layout ideas, common mistakes and design considerations to help you make informed decisions.

Why Two Bedroom Granny Flat Floor Plans Matter

A two-bedroom granny flat can provide independent accommodation without requiring a separate full-sized house. However, its success depends on how effectively the available floor area is organised. A poorly planned layout may include narrow hallways, limited storage, an awkward kitchen or bedrooms that lack privacy. These problems can affect daily comfort long after construction is complete.

The best starting point is to identify the needs of the people who will occupy the dwelling. Parents may prioritise easy movement, a comfortable bathroom and quiet sleeping areas. A small household may need a practical kitchen, space to work from home and adequate storage. A property intended for changing family needs may benefit from a flexible second bedroom.

Identify Your Priorities Before Choosing a Layout

Write down the features that matter most before comparing plans. Consider whether the occupants need separate workspaces, room for occasional visitors, accessible bathroom facilities or space for a washing machine and dryer. Think about where furniture will go, how people will enter the dwelling and whether outdoor space will be part of everyday living.

This exercise helps distinguish essential features from optional extras. It also makes discussions with designers and builders more productive because the layout can be assessed against specific needs rather than appearance alone.

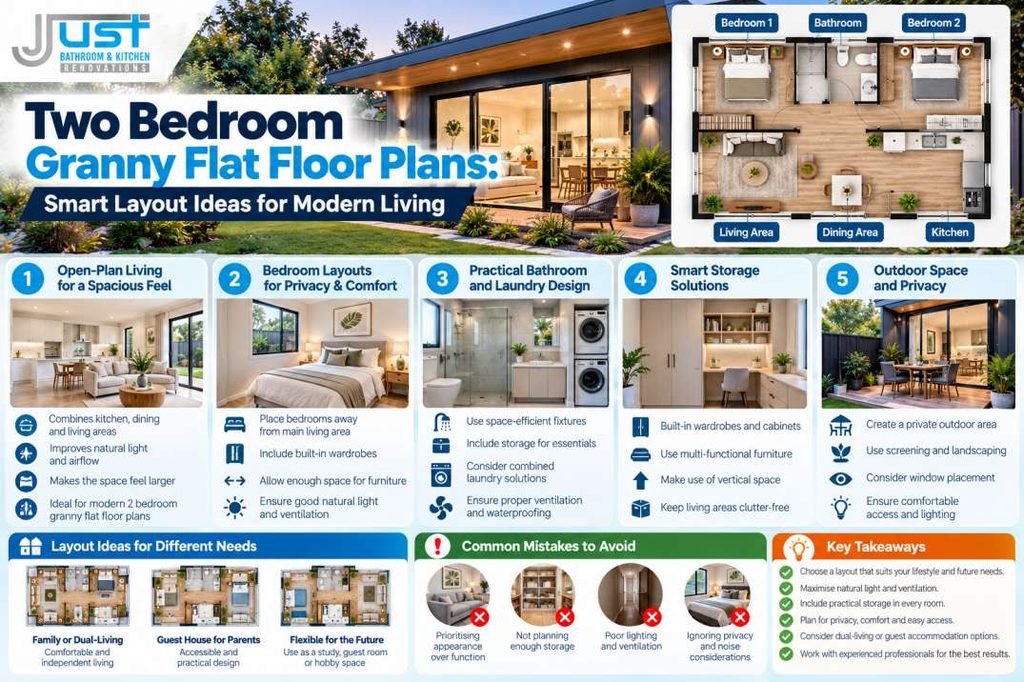
1. Choose an Open-Plan Living and Kitchen Layout

Open-plan living is a practical option for many compact secondary dwellings. Combining the kitchen, dining area and lounge creates a shared space without requiring separate enclosed rooms. It can also improve the sense of spaciousness by allowing daylight to travel through a larger part of the interior.

However, open-plan design works best when furniture placement and circulation are considered early. A kitchen island may look attractive on a plan but leave insufficient room for people to pass comfortably. Similarly, a dining table can obstruct access if its position is not checked against chair movement and kitchen clearances.

Create Clear Zones Without Building Extra Walls

Different activities can be organised within the same room through furniture placement, lighting and changes in finishes. A sofa can define the lounge area, while a dining table creates a natural transition towards the kitchen. Pendant lighting over the dining area can also provide visual separation without closing off the space.

Consider these practical details:

  • Keep the main route between the entry, kitchen and bedrooms clear.
  • Position the television to reduce glare from windows.
  • Allow enough room to open cupboards, drawers and appliances.
  • Provide suitable task lighting for food preparation.
  • Include storage for everyday items to prevent the living area from becoming cluttered.

For example, a compact rectangular dwelling may work well with the kitchen along one wall, the dining area in the middle and the lounge beside a rear window or sliding door. The arrangement depends on the site’s orientation, entry position and available width, but the principle is to avoid wasting floor area on unnecessary circulation.

2. Arrange Bedrooms for Privacy and Everyday Comfort

Bedroom placement affects noise, privacy and how comfortably people can share a home. In many two-bedroom layouts, placing the bedrooms away from the main living area helps reduce disruption when one occupant wants to rest while another is cooking or watching television.

A layout with bedrooms positioned on opposite sides of a bathroom or central hallway may offer greater separation. In a narrower dwelling, placing the bedrooms together can be more space-efficient, provided doors, wardrobes and access routes are planned carefully.

Plan Furniture Before Finalising Room Dimensions

A bedroom’s usefulness depends on more than its floor area. A room may technically accommodate a bed but still feel cramped if there is little space to open wardrobe doors or walk around the furniture.

Before approving the layout, mark the proposed positions of beds, bedside tables, wardrobes and windows. Check whether occupants can move comfortably and whether storage doors conflict with bedroom doors.

Other considerations include:

  • Window placement for natural light and ventilation.
  • Wardrobe depth and access.
  • Electrical outlets near practical furniture locations.
  • Privacy from neighbouring properties and outdoor entertaining areas.
  • Space for a desk or additional storage if needed.

These checks are especially valuable when planning accommodation for parents or older relatives. A comfortable bedroom should allow everyday activities to be completed without awkward movement or unnecessary obstacles.

3. Design a Practical Bathroom and Laundry Area

Bathrooms and laundries require careful planning because plumbing, ventilation, waterproofing and appliance clearances all affect the final layout. Combining laundry functions with a bathroom or placing a compact laundry in a dedicated cupboard can save space, but the arrangement must remain practical and comply with applicable requirements.

A well-designed bathroom should provide safe access to the shower, toilet and vanity. Storage for toiletries, towels and cleaning products also matters because limited storage can quickly make a small room difficult to use.

Make Small Wet Areas Work Harder

Consider a shower arrangement that provides suitable access without obstructing the rest of the room. Wall-mounted storage, recessed shelving where appropriate and a vanity with drawers can help keep essential items organised.

If the occupants have mobility needs, assess the layout before construction rather than trying to make changes afterwards. Door widths, circulation space, shower access and potential grab-rail locations may need additional consideration.

For the laundry, check the dimensions and service requirements of the selected appliances. Confirm ventilation, drainage and access to taps before finalising cabinetry. A stacked washer and dryer may save floor space, but it must be suitable for the appliances and occupants.

Good planning in these areas can improve daily convenience while reducing the likelihood of expensive changes during construction.

4. Use Natural Light and Ventilation to Improve the Interior

Natural light can make a compact dwelling feel more open and comfortable. Window placement should consider the direction of sunlight, neighbouring buildings, privacy and the activities taking place in each room.

A living area with suitable windows or glazed doors may feel more connected to the outdoors. Bedrooms also benefit from carefully positioned windows, while bathrooms and laundries need appropriate ventilation to manage moisture.

Consider Orientation and Privacy Together

Large windows can improve daylight but may expose the interior to neighbouring properties. Window placement, screening and landscaping can help balance natural light with privacy.

The local climate and site orientation also influence how much direct sunlight enters the dwelling. Consider potential summer heat gain, winter daylight and opportunities for cross-ventilation where the design and conditions permit.

For instance, a living room that receives strong afternoon sun may need suitable shading to remain comfortable. External shading, appropriate glazing and well-positioned windows can help manage heat, depending on the building’s orientation and design.

Do not assume that adding more windows will automatically improve comfort. The aim is to provide useful daylight and ventilation while maintaining privacy and thermal performance.

5. Plan Storage and Circulation in Every Room

Storage is often underestimated in compact homes. Without suitable cupboards, occupants may end up using valuable living space for boxes, cleaning equipment, clothing and household supplies.

Built-in wardrobes, overhead kitchen cupboards, linen storage and well-planned utility cabinets can help keep frequently used items accessible. Storage should be placed where it supports daily routines rather than added wherever a small gap remains.

Reduce Wasted Space

Hallways, awkward corners and oversized entry areas can consume valuable floor space. A carefully planned layout may reduce unnecessary circulation while maintaining clear access between rooms.

Consider whether a hallway can also accommodate a linen cupboard, or whether the entry can include a practical coat and shoe storage area. In the kitchen, full-height cabinetry may provide useful storage if it does not make the room feel enclosed.

Avoid filling every available wall with cupboards, however. Storage should be balanced against natural light, movement and visual openness. The most effective arrangement gives each item a logical place without making rooms difficult to navigate.

6. Consider a Granny Flat Design for Dual-Living Property

A granny flat design for dual-living property should provide independence while recognising that the dwelling sits within a larger residential site. Privacy, access, outdoor areas, noise and the relationship between the main home and secondary dwelling all influence how well the arrangement works.

Consider where occupants will enter the property, whether pathways are well lit and how windows face neighbouring buildings. Separate outdoor seating areas may help residents enjoy their own space, while thoughtful planting or screening can improve privacy without making the site feel closed off.

Make Shared and Private Areas Clear

A secondary dwelling may share parts of the property, such as a driveway, garden or utility infrastructure. These arrangements should be considered during the design stage so that daily activities do not create avoidable inconvenience.

For example, a bedroom window facing the main house’s outdoor entertaining area may receive unwanted noise during gatherings. Adjusting the window position or planning suitable screening could improve comfort, subject to site constraints.

Before proceeding with secondary dwelling construction, check the planning controls, building requirements, access provisions and infrastructure arrangements that apply to the property. Requirements can vary by location and site conditions, so do not assume that a design suitable for one property will automatically be approved on another.

7. Create a Granny Flat Guest House Design for Parents

A granny flat guest house design for parents should prioritise comfort, privacy and ease of use. Parents may appreciate having their own kitchen, bathroom and living area while remaining close enough to family for regular visits and support.

The level of accessibility required depends on the occupants. Some may need only a straightforward, uncluttered layout, while others may benefit from more generous circulation, accessible shower arrangements and reduced thresholds.

Design for Changing Needs

Consider how the dwelling could accommodate changes in mobility over time. A second bedroom may serve as a guest room today and a study or support space later. A bathroom with a practical layout may be easier to adapt than one with tight corners and fixed obstacles.

Useful design considerations include:

  • Clear paths between the bedroom, bathroom and living area.
  • Convenient placement of light switches and electrical outlets.
  • Good lighting along entry paths and internal circulation routes.
  • Slip-resistant flooring suitable for the intended use.
  • Accessible storage and sensible door positioning.

These features should be considered with the designer and relevant building professionals, particularly where formal accessibility requirements apply. Planning ahead can help avoid disruptive alterations later.
Two Bedroom Granny Flat Floor Plans

8. Understand Secondary Dwelling Construction Before Building

A good floor plan must work on the actual site, not just on paper. Secondary dwelling construction involves considerations beyond room arrangement, including site access, foundations, drainage, services, setbacks, building regulations and construction logistics.

The site may have existing trees, sloping ground, underground services or limited access for materials and equipment. These factors can influence the building footprint and the position of windows, doors and outdoor spaces.

Assess the Site Before Committing to a Plan

A site assessment can help identify constraints that affect the proposed design. Check where existing water, sewerage, electricity and stormwater services are located, and confirm whether changes or new connections may be required.

Also consider how construction will affect access to the main home and neighbouring properties. If the available building area is narrow, the design may need to be adjusted to provide workable room dimensions without compromising required setbacks or access.

Planning and approval requirements depend on the relevant local authority and the site’s circumstances. Confirm applicable requirements with the appropriate professionals before ordering materials or beginning construction.

9. Custom Granny Flat Renovations and Existing Layout Improvements

Not every property starts with a blank site. Some homeowners may already have an older secondary dwelling that needs a more functional layout, updated finishes or improved storage.

Custom granny flat renovations can involve changes to kitchens, bathrooms, bedrooms, lighting, cabinetry or circulation areas. The most useful improvements depend on what is currently limiting the space.

Identify the Problems Before Starting a Granny Flat Renovation

Begin by observing how the dwelling is used. Is the kitchen difficult to move around in? Does the bathroom lack storage? Are bedroom doors obstructing furniture? Does the living area feel dark because of its layout?

Prioritise changes that address practical problems rather than renovating every room simply for consistency. In some cases, replacing poorly positioned cabinetry or improving lighting may make a noticeable difference without major structural alterations.

Before removing walls or moving plumbing, confirm whether the proposed work affects structural elements, waterproofing, electrical systems or approvals. Older buildings may contain hidden issues that need assessment before renovation work begins.

A clear scope of work helps establish which improvements are essential, which are optional and which may require specialist input.

Common Mistakes to Avoid When Choosing a Floor Plan

Several design decisions can reduce the usefulness of a two-bedroom granny flat if they are made without considering everyday routines.

Prioritising appearance over function: A visually attractive kitchen or bathroom may be frustrating to use if clearances are too tight. Check furniture, appliance and door positions before approving the plan.

Underestimating storage: Limited cupboards can quickly lead to clutter. Identify where linen, cleaning products, clothing and household equipment will be stored.

Ignoring privacy: Windows and entrances should be planned in relation to neighbouring buildings, shared outdoor areas and the main residence.

Leaving site assessment too late: Drainage, services, access and planning restrictions can force substantial design changes if they are discovered after the layout has been finalised.

Making the second bedroom too restrictive: Consider how the room may be used in the future. A flexible layout can support guests, study, hobbies or changing household needs.

Overlooking ventilation and lighting: Poorly positioned windows and inadequate ventilation can affect comfort and moisture management. Address these considerations early.

Expert Tips for a More Practical Granny Flat Layout

Before settling on a design, test it against a typical day. Imagine preparing breakfast, moving laundry, welcoming visitors and getting ready for bed. This exercise often reveals layout problems that are not obvious when viewing a floor plan.

Measure the furniture you already own if it will be used in the new dwelling. Check that doors can open fully, chairs can be pulled out and appliances can be accessed without blocking walkways.

It is also helpful to consider future flexibility. A second bedroom that can accommodate different furniture arrangements may remain useful as household needs change. Similarly, practical storage and a well-positioned bathroom can support long-term comfort.

Finally, confirm important dimensions and technical details with qualified professionals. A concept plan is a starting point, not a substitute for detailed drawings, engineering where required or approval checks. Resolving practical questions before construction can help reduce redesigns and improve the finished result.

How Just Bathroom & Kitchen Renovation Fits into the Planning Process

Kitchen and bathroom design can have a significant influence on the usability of a compact secondary dwelling. Just Bathroom & Kitchen Renovation can be considered when exploring ways to improve these areas as part of a broader layout or renovation plan.

Before proceeding, establish the needs of the occupants, the limitations of the existing building and the scope of work required. Discuss storage, appliance placement, ventilation, plumbing and access so that proposed changes support the overall floor plan rather than creating isolated improvements.

A well-coordinated approach helps homeowners consider how kitchen and bathroom decisions affect circulation, comfort and the practical use of the entire dwelling.

Conclusion

Choosing the right Two Bedroom Granny Flat Floor Plans starts with understanding how the dwelling will be used now and how those needs may change in the future. Open-plan living, practical bedrooms, well-designed wet areas, effective storage and suitable natural light can all improve comfort when they are planned around the occupants and the site.

Whether you are creating independent accommodation for parents, planning a flexible secondary dwelling or updating an existing layout, focus on functionality before appearance. Assess the site, check relevant requirements and resolve important dimensions before construction begins. With careful planning, a two-bedroom granny flat can provide a comfortable, adaptable and practical living space for years to come.

Frequently Asked Questions

1. What should a good two-bedroom granny flat floor plan include?

A practical plan generally includes two usable bedrooms, a functional bathroom, a kitchen, a living and dining area, suitable storage and clear circulation. The best arrangement depends on the site’s shape, the occupants’ needs and applicable building requirements. Check furniture positions, door swings, window placement and appliance clearances before committing to the design. These details help ensure that each room is genuinely comfortable to use.

2. Is an open-plan layout suitable for a two-bedroom granny flat?

Open-plan living can make a compact dwelling feel more spacious by combining the kitchen, dining and lounge areas. It works best when furniture placement, lighting and movement routes are considered early. However, some households may prefer more separation because of cooking noise, working from home or different daily routines. The decision should reflect how occupants use the space rather than relying on appearance alone.

3. How can a granny flat provide privacy when built beside the main house?

Privacy can be improved through thoughtful window positioning, separate entrances, suitable screening and clearly defined outdoor areas. Consider where residents will walk, sit and entertain, as well as the direction windows face. Noise from outdoor gatherings and shared driveways should also be considered. The final arrangement must balance privacy with safe access, natural light, site constraints and applicable planning requirements.

4. Can an existing granny flat be redesigned to improve its layout?

Yes, an existing dwelling may benefit from improved storage, updated kitchen cabinetry, better lighting or changes to bathroom fixtures and room arrangements. The practical options depend on the building’s structure, plumbing, electrical systems and approval requirements. Before removing walls or relocating services, have the relevant elements assessed. A clear renovation scope helps prioritise improvements that solve everyday problems and avoids unnecessary changes.

5. What should homeowners check before starting secondary dwelling construction?

Homeowners should investigate site dimensions, planning controls, setbacks, access, drainage, existing services and applicable building requirements. They should also consider privacy, sunlight, ventilation, construction access and the needs of future occupants. Requirements vary by location and property, so confirm them with the relevant authority and qualified professionals before proceeding. A site assessment and coordinated design can identify constraints early and help prevent avoidable changes during construction.

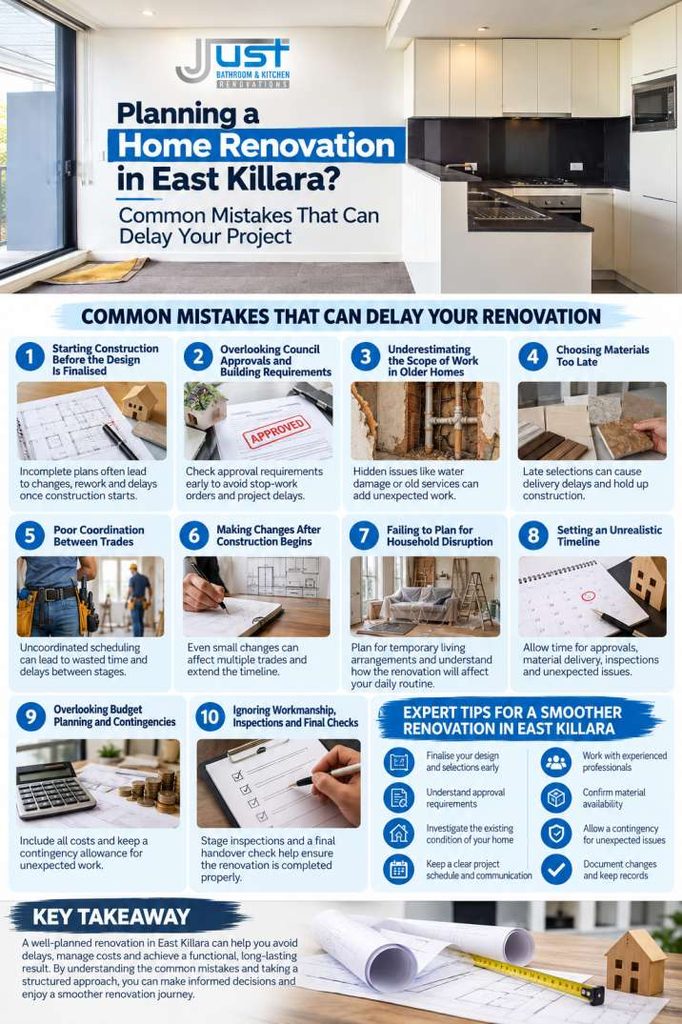
Planning a Home Renovation in East Killara? Common Mistakes That Can Delay Your Project

A home renovation can improve how your family uses its space, modernise outdated rooms and address maintenance issues that have developed over time. However, even a well-intentioned project can run behind schedule when planning, approvals, material selections or trades are not properly coordinated. For homeowners considering home renovations East Killara, understanding these common problems before work begins can help prevent avoidable disruption. This guide explains how to plan realistically, make informed decisions and manage renovation work so your home improvement project progresses with fewer surprises.

Why Planning a Home Renovation Properly Matters

Renovations involve more than choosing new tiles, cabinetry, paint colours or fixtures. Each decision can affect the work that follows. For example, changing a kitchen layout may require plumbing alterations, electrical work, cabinetry adjustments and changes to flooring. If the layout is finalised too late, several trades may need to revise their work, creating delays that could have been avoided with earlier coordination.

East Killara homes can also present different renovation considerations depending on their age, construction type, site conditions and existing layout. An older property may contain outdated services or concealed damage, while a home on a sloping block may require additional attention to access, drainage or structural design. These conditions should be assessed rather than assumed.

Planning a Home Renovation means establishing the project’s scope, understanding the property’s limitations, making important selections early and allowing time for approvals and construction. A clear plan does not eliminate every unexpected issue, but it gives homeowners a practical framework for making decisions when circumstances change.

1. Starting Construction Before the Design Is Finalised

Why Incomplete Plans Cause Delays

One of the most common renovation mistakes is beginning demolition or construction while important design decisions remain unresolved. Homeowners may know they want a larger kitchen or a more functional bathroom but have not confirmed cabinet dimensions, appliance positions, plumbing locations or storage requirements.

These details affect one another. Moving a sink may change plumbing requirements, while changing an appliance can affect cabinetry dimensions and electrical connections. If decisions are made after work begins, completed work may need to be altered before the next stage can proceed.

For example, imagine a homeowner who decides to relocate a kitchen island after flooring preparation has started. The revised position may affect power access, clearances and cabinetry installation. What appears to be a small design adjustment can create additional tasks for several trades.

How to Prevent Design-Related Delays

Before construction begins, confirm the main layout, material selections and functional requirements. Make sure drawings reflect the intended arrangement and identify any unresolved decisions that could affect construction.

Your preparation checklist should include:

  • Final room layouts and measurements.
  • Cabinetry, storage and appliance specifications.
  • Tile, flooring, benchtop and fixture selections.
  • Plumbing and electrical requirements.
  • Lighting positions and ventilation arrangements.
  • Structural changes and relevant engineering details.

The more decisions that are settled before construction, the easier it becomes to coordinate the work. Minor decorative choices may sometimes remain flexible, but decisions affecting dimensions, services or structural elements should be resolved as early as possible.

2. Overlooking Council Approvals and Building Requirements

Check Whether Your Renovation Needs Approval

Another source of delays is assuming that every renovation can proceed without formal approval. In New South Wales, the requirements depend on the type of work, the property’s planning controls and whether the proposed changes meet the relevant exemption criteria.

Some minor renovations may qualify as exempt development, while other projects may require a development application, a complying development certificate or a construction certificate, depending on the circumstances. Structural alterations, additions and changes affecting certain building elements may require additional assessment. Requirements can also differ for heritage-listed properties or homes affected by specific planning controls.

Before scheduling construction, check the applicable requirements with the relevant authority or a qualified building professional. Do not rely solely on the fact that similar work has been completed on a nearby property.

Allow Time for Documentation and Assessments

Incomplete drawings, missing engineering details or unresolved planning questions can hold up an otherwise organised renovation. A project may also need inspections at particular stages before the next phase can proceed.

Homeowners planning home renovation services East Killara should establish which approvals and documents apply before confirming the construction schedule. Depending on the project, these may include detailed plans, engineering documentation, specifications and evidence that applicable requirements have been met.

Keep approval records organised and make sure everyone involved understands the conditions that apply. Starting work before required approvals are in place can lead to stop-work directions, redesigns and additional administrative work. Confirming the requirements early is generally more straightforward than trying to resolve compliance issues after construction has started.

3. Underestimating the Scope of Work in Older Homes

What You Cannot See Can Affect the Schedule

Existing homes sometimes contain problems that are not visible during an initial walkthrough. Concealed water damage, deteriorated plumbing, outdated electrical installations, damaged framing or poorly executed previous alterations may only become apparent when walls, ceilings or flooring are opened.

For instance, removing an old bathroom vanity may reveal water damage around the wall or floor. The new vanity cannot simply be installed if the underlying area requires repair. The damaged section may need to be assessed, repaired and allowed to dry before the renovation can continue.

These discoveries do not necessarily indicate poor planning. They are a reality of working with existing buildings. However, failing to consider the possibility of concealed issues can create unrealistic expectations about the sequence and duration of work.

Arrange Appropriate Inspections Before Demolition

Where practical, investigate the property’s existing condition before finalising the construction scope. Review available building records, identify known leaks or maintenance concerns and arrange appropriate inspections where there are signs of damage or uncertainty.

Older homes may require particular attention to plumbing, electrical systems, waterproofing and structural elements. If potentially hazardous materials are suspected, seek appropriate assessment before disturbing them. Asbestos, for example, may be present in some older Australian buildings and should not be handled casually.

A clear process for managing unexpected discoveries also helps. Agree in advance that concealed issues will be documented, assessed and discussed before additional work proceeds. This approach supports informed decisions and reduces the likelihood of disagreements about what was included in the original plan.

4. Choosing Materials Too Late

Why Product Selection Affects Construction

Material choices influence more than the appearance of a renovated room. They can affect measurements, installation methods, delivery schedules and the order in which trades complete their work.

Tiles, cabinetry, tapware, appliances, flooring and bathroom fittings may have different lead times. A particular product may also require special installation details or additional preparation. If an item is unavailable when the installer needs it, work may stop while the team waits for delivery or selects a suitable alternative.

For example, a bathroom renovation may be ready for fitting off, but the selected shower screen has not arrived. Depending on the installation sequence, this can prevent the room from being completed and may affect access for other work.

Create a Selections and Delivery Schedule

Prepare a record of the materials and fixtures required for each stage of the renovation. Confirm product dimensions, finishes, quantities, availability and delivery arrangements before they become critical to the construction sequence.

It is also useful to distinguish between essential items and choices that can be changed without affecting the design. Replacing a decorative accessory may be straightforward, whereas changing a shower fitting or benchtop after measurements have been finalised can have wider consequences.

Where possible, ensure that critical materials are available or that their delivery dates are reliable before the corresponding installation stage is scheduled. Check deliveries promptly for damage, missing components or incorrect specifications so that problems can be addressed before the installer arrives.

5. Poor Coordination Between Trades

Understand How One Stage Affects the Next

Renovation work follows a sequence. Demolition may be followed by structural work, plumbing and electrical rough-ins, wall preparation, waterproofing, tiling, cabinetry installation and final fittings. The exact order depends on the project, but many tasks cannot begin until earlier work has been completed and checked.

When trades are not coordinated, workers may arrive before the site is ready or discover that another task remains unfinished. A tiler, for example, cannot complete a bathroom properly if the required preparation or waterproofing has not been completed and accepted at the relevant stage.

Uncoordinated scheduling can also create congestion, damage newly completed surfaces and make it difficult to identify responsibility for outstanding work.

Establish Clear Responsibilities and Communication

A practical renovation schedule should identify the major stages, dependencies and people responsible for each task. Homeowners should know who is coordinating the project, how decisions will be communicated and who should be contacted when an issue arises.

Regular progress updates help identify problems before they affect several subsequent tasks. If a delivery is delayed or an inspection needs to be arranged, the schedule can be reviewed and affected work adjusted.

For custom home renovations East Killara, where layouts and finishes may be tailored to the household, coordination is especially important because individual design decisions can affect multiple trades. Keep changes documented and make sure the relevant people receive updated drawings or specifications rather than relying on verbal instructions alone.

6. Making Changes After Construction Begins

Small Changes Can Have Wider Consequences

It is natural to notice possible improvements once renovation work is underway. A homeowner might decide to move a light fitting, increase a storage cabinet’s size or change the position of a shower niche. Although these changes may seem minor, they can affect completed work, material orders or the timing of other trades.

Moving a bathroom fitting after plumbing rough-in, for instance, may require pipework to be revised and wall preparation to be repeated. Changing a kitchen appliance after cabinetry has been manufactured may affect clearances and electrical connections.

The issue is not that changes should never be made. Some adjustments are necessary when new information emerges. The important point is to understand their implications before authorising the work.

Use a Clear Variation Process

When a change is proposed, ask for a written explanation of the revised scope, affected tasks and likely scheduling implications. Confirm whether the change requires updated drawings, further approvals or additional inspections.

Keep a record of the decision and ensure that everyone affected is working from the same information. This is particularly important when a change influences structural elements, waterproofing, electrical work or other regulated activities.

A consistent process helps homeowners distinguish between essential changes, useful improvements and purely cosmetic preferences. It also prevents different trades from acting on conflicting instructions.

7. Failing to Plan for Household Disruption

Consider How You Will Live During the Renovation

A renovation schedule should account for the people living in the home, not just the construction work. A kitchen renovation can disrupt meal preparation, while a bathroom renovation may leave a household without access to its usual facilities. Dust, noise, restricted access and temporary utility interruptions can also affect daily routines.

For example, a family renovating its only bathroom may need to arrange alternative facilities for part of the project. Without a practical plan, the household may struggle to manage everyday needs, and pressure to finish quickly can lead to rushed decisions.

Before work begins, identify which rooms will be unavailable, whether water or electricity interruptions are expected and how workers will access the property. If the renovation affects essential facilities, consider whether temporary arrangements or alternative accommodation may be necessary.

Prepare the Site for Construction

Clear the work area of personal belongings, arrange safe storage for furniture and establish which parts of the home will remain accessible. If children or pets live in the property, plan how they will be kept away from tools, dust and active work zones.

Agree on suitable working hours, site access arrangements and how rubbish will be removed. These practical details help maintain a safer, more organised environment and reduce interruptions caused by avoidable household conflicts.

Home Renovations

8. Setting an Unrealistic Renovation Timeline

Why a Simple Calendar Is Not Enough

Homeowners sometimes estimate the project duration by considering only the visible construction work. However, the overall schedule may also include design development, approvals, ordering materials, demolition, inspections, curing or drying periods and final adjustments.

For example, bathroom waterproofing requires appropriate preparation and compliance with the relevant product instructions and standards. Tiling should not proceed until the waterproofing work has reached the required stage. Rushing this sequence can create quality and compliance problems that are much more disruptive than allowing sufficient time initially.

Weather can also affect certain activities, particularly exterior work, deliveries and projects involving exposed structures. Unforeseen repairs or changes in product availability may require further adjustments.

Build Flexibility into the Schedule

Create a realistic sequence based on the actual scope rather than assuming every stage will proceed without interruption. Identify tasks that depend on approvals, specialist work, material delivery or inspections, and allow room to respond when these dependencies change.

Ask for regular updates against the agreed milestones. If a delay occurs, clarify its cause, what work can continue and whether the completion sequence needs to be revised. A useful schedule should be updated when circumstances change, rather than treated as a fixed promise regardless of what happens on site.

9. Overlooking Budget Planning and Contingencies

Account for More Than Visible Construction Tasks

A renovation plan should identify the full scope of work, including preparation, removal of existing materials, waste disposal, specialist trades, finishing work and any required inspections. If these elements are not considered at the beginning, the project may encounter decisions that were never properly planned.

Homeowners should also recognise that concealed conditions can affect the final scope. An unexpected plumbing issue or damaged section of flooring may require additional work before the intended renovation can continue.

A contingency allowance can help manage reasonable uncertainty, but it should not replace proper investigation or a clearly defined scope. The appropriate allowance depends on the property’s condition and the complexity of the project.

Keep Financial Decisions Transparent

Ask for written documentation explaining what work is included, what is excluded and how changes will be approved. Keep track of selections, agreed variations and outstanding decisions so that the project remains understandable as it progresses.

If an unexpected issue appears, request an explanation of the problem and the available solutions before authorising additional work. This allows you to consider the practical implications and make an informed decision without compromising essential safety or compliance requirements.

10. Ignoring Workmanship, Inspections and Final Checks

Do Not Treat Completion as a Single Final Event

Some renovation stages need to be inspected or documented before subsequent work covers them. Waterproofing, structural alterations and certain building services are examples where the applicable requirements should be confirmed before work proceeds.

If a problem is discovered after walls are closed or fixtures are installed, access for repairs may be more difficult. This is why stage-by-stage checks matter. The exact inspection requirements depend on the project and applicable regulations, so confirm them before construction starts.

Prepare a Practical Handover Checklist

Before considering the renovation complete, walk through the finished areas and check that the agreed work has been carried out. Review cabinetry alignment, doors, drawers, fixtures, drainage, ventilation and visible finishes as relevant to the project.

Record any incomplete items or defects and agree on how they will be addressed. Collect relevant product information, warranties, compliance documents and maintenance instructions where applicable. Keep copies of approved plans and any documentation required for future repairs or property records.

A structured handover helps ensure that the completed renovation is not only visually appealing but also functional, properly documented and ready for everyday use.

Expert Tips for a Smoother Renovation in East Killara

Successful renovation planning comes down to making important decisions early, understanding the property and maintaining clear communication throughout construction. Before committing to a schedule, review the existing condition of the home and identify any areas that may need further investigation. Confirm the design, establish the required approvals and coordinate material selections with the construction sequence.

It is also worth keeping a central project folder containing plans, specifications, product details, approvals, meeting notes and agreed changes. When a question arises, everyone can refer to the same information instead of relying on memory or outdated messages.

For homeowners planning home renovations East Killara, another useful step is to identify the decisions that could stop work if they remain unresolved. These might include appliance dimensions, cabinetry finishes, structural details or the location of plumbing fixtures. Prioritising these decisions makes it easier to keep the project moving while leaving less critical decorative choices until later when appropriate.

If an unexpected issue appears, focus on understanding its cause before deciding how to respond. Document the problem, seek suitable professional advice and confirm the implications for the work that follows. This measured approach supports better decisions and reduces the likelihood of repeated changes.

When considering Just Bathroom & Kitchen Renovation for a renovation project, homeowners can discuss the intended layout, material selections, existing conditions and construction sequence to clarify the work involved. Clear communication about the project scope and household requirements can help establish practical expectations before construction begins.

Ultimately, a well-planned renovation is not simply about finishing quickly. It is about creating a functional, durable space while managing the decisions, approvals and construction stages that influence the outcome. Just Bathroom & Kitchen Renovation may be considered when exploring renovation planning for kitchens and bathrooms, with the focus remaining on understanding the property’s needs and establishing a clear, workable project plan.

Frequently Asked Questions

1. What commonly causes home renovation delays in East Killara?

Common causes include incomplete designs, missing approvals, late material selections, poor trade coordination and unexpected problems discovered during demolition. Changes made after construction begins can also affect several connected tasks. Homeowners can reduce avoidable delays by confirming the project scope early, investigating the existing property, checking applicable requirements and organising critical materials before they are needed. Some delays remain outside anyone’s control, so realistic scheduling and regular communication are important.

2. Do I need council approval for a home renovation in East Killara?

Not every renovation requires a development application, but requirements depend on the proposed work, property controls and applicable NSW planning rules. Some work may qualify as exempt development, while other projects may require a development application or relevant certification. Structural alterations, additions and work affecting certain building elements need particular attention. Check the requirements with the relevant authority or a qualified building professional before starting, and make sure any necessary approvals are in place.

3. How far in advance should I plan a home renovation?

Start planning as soon as you have identified the improvements you want to make. The preparation period depends on the project’s complexity, design requirements, approvals, material availability and condition of the existing home. A bathroom refresh may involve fewer decisions than a renovation that changes the layout or structural elements. Finalise important selections early, investigate potential site issues and establish a schedule that accounts for inspections, deliveries and dependencies between trades.

4. What should I do if unexpected damage is discovered during renovation work?

Pause the affected work where necessary and ask the appropriate professional to assess the issue. Concealed water damage, deteriorated framing or problems with existing services should be understood before they are covered or altered. Request a clear explanation of the findings, proposed remedy and effect on the remaining work. Document the agreed changes and check whether additional approvals or inspections are required. Avoid rushing into a repair without understanding the cause, especially where safety or structural integrity may be involved.

5. How can I reduce disruption while renovating my kitchen or bathroom?

Plan how the household will manage without the affected facilities, arrange alternative cooking or washing arrangements where necessary and clear the work area before construction starts. Confirm site access, expected utility interruptions, working hours and the location of stored materials. Keep children and pets away from active work zones, and maintain regular communication about upcoming stages. A realistic household plan helps reduce stress and makes it easier to manage unavoidable interruptions without putting pressure on essential construction steps.

Small Bedroom, Big Storage Problem? Wardrobe Renovation Ideas That Actually Create More Room

A small bedroom can become frustrating when the wardrobe takes up valuable floor space but still cannot hold everything you need. Clothes pile up, doors become difficult to open, and unused gaps collect items that should have a proper home. The right wardrobe renovation ideas for small bedrooms are not simply about making a wardrobe look newer. They are about improving capacity, movement, access, and everyday organisation without making the room feel crowded.

Why Small Bedrooms Need a Different Wardrobe Strategy

In a larger bedroom, an inefficient wardrobe may be inconvenient but manageable. In a compact bedroom, every centimetre matters. A wardrobe that projects too far into the room can restrict movement around the bed. Hinged doors can interfere with furniture. Poorly planned shelves can leave valuable vertical space unused.

This is why wardrobe renovation should begin with the room rather than the wardrobe itself. Measure the available wall length, ceiling height, door swings, window position, bed location and walking paths. A wardrobe that looks excellent on a showroom floor may not work well once these real-world restrictions are considered.

One practical example is a bedroom where the existing wardrobe is positioned beside the bed. Replacing the doors with a more space-conscious configuration may create enough clearance to walk comfortably without changing the room’s entire layout. In another bedroom, extending storage vertically can provide substantially more usable capacity without increasing the wardrobe’s footprint.

The best Wardrobe Renovation Ideas therefore solve a specific storage or space problem rather than adding features simply because they are fashionable.

Custom Wardrobe Renovations That Use Every Available Space

Custom wardrobe renovations can be particularly useful when a bedroom has an unusual shape or limited wall space. Standard wardrobes are designed around common dimensions, but older homes, apartments and compact bedrooms often contain awkward corners, sloping ceilings, recesses or structural features.

A customised design can work around these restrictions instead of leaving unusable gaps.

For example, the area above a standard wardrobe often becomes a dust-collecting space. Extending cabinetry closer to the ceiling can turn that unused area into practical storage for suitcases, seasonal clothing, bedding or items that are not needed every day.

Think Vertically Before Expanding Outward

When floor space is limited, increasing wardrobe height is often more practical than increasing wardrobe depth. A taller wardrobe can provide additional storage while preserving the walking area.

However, the highest shelves should not be used for everyday clothing. Items stored above eye level should generally be things you access less frequently. Daily clothing should remain within comfortable reach.

A useful arrangement might include:

  • Frequently worn clothing at mid-level
  • Drawers for folded clothing and accessories
  • Hanging space for shirts, jackets and dresses
  • Lower storage for shoes or heavier items
  • Upper cabinets for seasonal belongings

This creates a hierarchy based on frequency of use rather than simply filling every available space.

Built-In Wardrobe Renovations for Better Floor Space

Built-in wardrobe renovations can be an effective option when the existing furniture consumes too much room. A built-in design can be planned around the exact dimensions of the bedroom rather than treating the wardrobe as a separate piece of furniture.

This can be especially valuable in narrow rooms. A well-designed built-in wardrobe can run along one wall and create a visually consistent storage zone. The goal is not necessarily to make the wardrobe smaller. Instead, the goal is to make the storage more efficient and less intrusive.

Sliding Doors Can Improve Movement

Traditional hinged wardrobe doors need clearance in front of the cabinet. In a small bedroom, that clearance can overlap with the bed, bedside table or walking route.

Sliding doors remove much of this forward swing requirement. This does not automatically make every sliding-door wardrobe better, because the internal layout and access need to be considered. However, where floor space is tight, sliding doors can make the room easier to navigate.

A homeowner may discover that the wardrobe itself is not the main problem. The real problem is the space required to operate its doors.

Wardrobe Makeover Ideas That Improve Internal Storage

A wardrobe renovation does not always require completely replacing the cabinet. Sometimes the biggest improvement comes from changing the internal arrangement.

An old wardrobe might have one long hanging rail and a few shelves. That configuration can waste considerable space because different types of clothing require different storage methods.

Consider dividing the interior into functional zones. A shorter hanging section can accommodate shirts and jackets, while another section can provide longer hanging space for dresses or coats. Drawers can handle smaller items that would otherwise become piles on shelves.

Make the Storage Match Your Routine

Storage works better when it reflects how you actually use the room.

If you wear work clothes every weekday, keep them in an easily accessible section. If you exercise regularly, dedicate a drawer or shelf to activewear. If you have seasonal clothing, consider higher storage so those items do not occupy prime space throughout the year.

This sounds simple, but it is one of the most useful wardrobe makeover ideas because it prevents a renovated wardrobe from becoming disorganised again six months later.

Choosing the Right Depth for a Small Bedroom

More depth does not always mean more useful storage. A deep wardrobe may provide additional capacity, but it can also reduce the available floor area.

The right depth depends on what you intend to store. Hanging clothes need sufficient space to sit properly without being crushed against the doors. Shelves may need less depth, while drawers require enough clearance to open comfortably.

An experienced renovation approach considers the contents before finalising dimensions. Measure the clothing and storage items that matter most rather than assuming that a deeper cabinet is automatically better.

This is particularly important in narrow bedrooms, where adding even a modest amount of depth can make the room feel noticeably tighter.

Lighting Can Make a Small Wardrobe Feel Larger

Lighting is frequently overlooked during wardrobe renovation. A dark wardrobe can feel cramped even when it has plenty of storage capacity.

Integrated lighting can make it easier to distinguish colours, find individual garments and use deeper storage areas. Sensor-activated lighting can also be practical because it eliminates the need to reach for a switch when opening the wardrobe.

The lighting should complement the wardrobe rather than becoming an unnecessary decorative feature. The objective is visibility. Good lighting makes the interior easier to use and can reduce the temptation to leave clothes outside the wardrobe simply because they are difficult to find.

Choosing Materials and Colours for a Compact Bedroom

The visual appearance of the wardrobe matters because it can occupy a significant portion of a small bedroom wall.

Lighter finishes can help create an open appearance, while a consistent colour between the cabinetry and surrounding walls can reduce visual contrast. Mirrored or reflective surfaces may also make a room appear more spacious, although they are not suitable for every homeowner.

Durability should not be sacrificed for appearance. Bedroom cabinetry is opened and closed frequently, so hinges, runners, handles, finishes and internal fittings need to withstand regular use.

A practical renovation balances appearance with the demands of everyday life.

Wardrobe Renovation for Rental Properties Needs a Different Approach

Wardrobe renovation for rental properties requires careful consideration of budget, durability and the property’s existing character. A landlord may want improved storage without making changes that are unnecessarily expensive or difficult to maintain.

In a rental bedroom, simple improvements can sometimes produce meaningful results. Replacing damaged internal fittings, improving shelf layouts, adding durable storage components or updating worn doors may provide more value than completely rebuilding the wardrobe.

Tenants also benefit from practical storage. A wardrobe that is easy to organise can make a smaller rental bedroom considerably more functional.

Before making structural changes to a rental property, owners and tenants should consider the applicable tenancy arrangements, permissions and building requirements.

Bespoke Wardrobe Renovation Solutions for Awkward Bedrooms

Bespoke wardrobe renovation solutions become particularly useful when standard furniture cannot accommodate the room’s dimensions.

Consider a bedroom with a sloped ceiling. A standard tall wardrobe may leave a large triangular gap above it. A customised cabinet can follow the ceiling line and use that space more effectively.

Another example is a room with a chimney breast, column or recessed wall. Instead of treating the obstruction as wasted space, cabinetry can sometimes be designed around it.

However, customisation should have a purpose. Every additional compartment or specialised feature increases complexity. Good design uses custom elements where they solve a genuine problem.

Common Wardrobe Renovation Mistakes to Avoid

One of the most common mistakes is designing the wardrobe before considering the rest of the bedroom. The wardrobe may technically fit, but the resulting layout can make the bed difficult to access or reduce usable walking space.

Another mistake is prioritising appearance over storage function. A beautiful wardrobe with inadequate drawers or poorly positioned hanging rails can become frustrating quickly.

Other issues include:

  • Making shelves too deep to access comfortably
  • Leaving valuable vertical space unused
  • Installing too many drawers without considering what they will hold
  • Ignoring door clearance
  • Choosing unsuitable hardware for frequent use
  • Forgetting ventilation around stored items
  • Creating storage that is difficult to reach
  • Failing to measure furniture and access paths before construction

The best renovation decisions usually become obvious when the homeowner first maps out how the room is used.

How to Plan Your Wardrobe Renovation Step by Step

Start by removing unnecessary belongings. There is little value in creating additional storage for things that are no longer used.

Next, measure the bedroom and existing wardrobe carefully. Record ceiling height, wall width, available depth, doors, windows, power points and nearby furniture.

Then divide your belongings into categories. Determine how much hanging space, shelving, drawer space and closed storage you actually require.

After that, consider access. Ask whether doors can open fully, whether drawers can be pulled out without hitting the bed, and whether frequently used items can be reached easily.

Finally, consider appearance, materials, lighting and hardware. These should support the storage plan rather than determine it.

Expert Tips for Making a Small Bedroom Feel Bigger

One useful principle is to keep the floor as visually open as possible. A wardrobe that reaches vertically rather than spreading across the floor can help preserve this feeling.

Another is to avoid unnecessary visual fragmentation. Too many contrasting panels, handles or open shelves can make a compact room look busy.

Keep everyday belongings organised behind doors where practical. Open storage can be useful, but too many visible items can quickly create visual clutter.

It is also worth considering future needs. A wardrobe designed only around your current collection may become inadequate after a few years. Allowing some spare capacity can make the renovation more useful in the long term.

When Is a Wardrobe Renovation Better Than Replacement?

Not every old wardrobe needs to be completely removed. If the cabinet structure is sound, renovation may be more practical than replacement.

A renovation could involve new doors, improved hardware, additional shelving, drawers, internal lighting or a redesigned storage configuration.

Replacement becomes more attractive when the existing structure is damaged, poorly positioned or fundamentally incompatible with the bedroom layout.

The decision should be based on condition, function and long-term value rather than simply the age of the wardrobe.

Final Thoughts

The most effective Wardrobe Renovation Ideas are not necessarily the most elaborate. In a small bedroom, good planning is more valuable than adding features simply for appearance. The right combination of vertical storage, sensible depth, efficient internal organisation, appropriate doors and thoughtful lighting can turn an overcrowded wardrobe into a much more functional part of the room.

If the existing layout is limiting what you can do, Just Bathroom & Kitchen Renovation can be considered when exploring practical renovation options tailored to the available space. The focus should remain on creating storage that works naturally with the bedroom rather than forcing a standard design into a difficult room.

For homeowners considering bespoke wardrobe renovation solutions, working through measurements, storage habits and long-term requirements before construction can prevent expensive changes later. A well-planned wardrobe renovation should make the bedroom easier to use every day, not simply make the cabinetry look newer.

Frequently Asked Questions

1. What are the best wardrobe renovation ideas for small bedrooms?

The most useful approach is to improve storage without increasing the wardrobe’s impact on floor space. Taller cabinetry, sliding doors, better internal divisions, integrated drawers and carefully planned shelving can all help. The best solution depends on the bedroom dimensions, clothing requirements, door position and existing furniture rather than following one universal wardrobe design.

2. Are built-in wardrobes suitable for very small bedrooms?

Yes, provided the design is based on the room’s actual dimensions. A built-in wardrobe can use an entire wall efficiently and can be designed around windows, corners and other restrictions. However, depth should be considered carefully. A wardrobe that is unnecessarily deep may create more storage but reduce the usable circulation space around the bed.

3. Can wardrobe renovation make a small bedroom feel larger?

It can. The renovation cannot physically increase the room’s floor area, but it can improve how the space is perceived and used. Better vertical storage, sliding doors, coordinated finishes and reduced visual clutter can make the room feel more organised and open. Keeping frequently used belongings properly stored also helps prevent the bedroom from becoming crowded.

4. Is wardrobe renovation worthwhile in a rental property?

It can be worthwhile when the existing wardrobe is functional but inefficient or damaged. Landlords should consider durability, maintenance and the likely needs of future occupants. Tenants should check their rental agreement and obtain appropriate permission before making permanent changes. In many cases, improving internal storage or replacing worn components can provide useful benefits without requiring a complete reconstruction.

5. How do I know whether I need a new wardrobe or a renovation?

Look at the condition of the existing structure first. If the carcass is sound but the doors, fittings or internal layout are inefficient, renovation may be sufficient. If the wardrobe is structurally damaged, badly positioned or incapable of meeting your storage requirements, replacement may offer better long-term value. A professional assessment can help compare both options before work begins.

Kitchen Renovation Cost Breakdown: Where Does Your Budget Really Go?

A kitchen renovation might not always cost what you exactly think. An easy-to-handle kitchen renovation may include installing new cabinets and new benchtops. When considering lighting, plumbing, electrical work, flooring, and other elements, the renovation becomes difficult. This is the main reason why the question, ‘How much does a kitchen renovation cost?’ is not easily answered. 

The basic things that matter when renovating your kitchen include payment of the cost of cabinets, benchtops, appliances, plumbing, electrical works, flooring, lighting, and labour cost. In kitchen renovation for older homes, the cost of renovation will be determined by the total kitchen size and any kind of preparation work needed.

With this information at hand, you can be able to come up with a budget of your own. It will no longer be a matter of choosing the lowest quotation available since you will be aware of how you will be using your money. Kitchen renovations with new cabinets and benchtops are the most common among other renovations.

This guide breaks down the main areas of a kitchen renovation budget. Local companies like Just Bathroom & Kitchen Renovation can offer you a minimal budget for kitchen renovations. 

Start With Your Kitchen Renovation Budget

Budget planning is a significant aspect of renovation. Saving money does not mean choosing the cheapest product. Instead, make smart choices. To give you some idea of budgeting, these projects can be roughly categorised into three different tiers. These are just planning estimates, not quotes. There are too many factors that determine final costs. The most critical thing is to do the budget planning before you start.

How Kitchen Size Affects Cost

A larger kitchen usually needs more materials.

For example, a small kitchen may need:

  • 8–12 cabinet units
  • One standard benchtop
  • A small splashback area
  • Fewer lights

A larger kitchen may need:

  • 15–25+ cabinet units
  • A larger island
  • More benchtop material
  • More lighting
  • More flooring

Cabinets and Storage

Cabinetry is often a major part of a renovation because it combines materials, hardware, storage design, and installation.

Your budget can be affected by:

  • Number of cabinets and drawers
  • Cabinet materials and finishes
  • Hardware quality
  • Pantry design
  • Internal storage systems
  • Corner solutions
  • Custom dimensions
  • Installation requirements

Usually, people first look for the appearance of cabinets. But with custom kitchen renovations, much is possible, such as increasing storage or functionality. 

Custom Kitchen Renovations With New Cabinets and Countertops

A kitchen renovation with new cabinets and countertops allows you to improve both appearance and functionality. But both these components must be designed together.

The arrangement of the cabinets dictates the benchtop space, whereas the benchtop design influences the placement of sinks, cooktops, and other fixtures.

Consider:

  • The size of the work surface
  • Island dimensions
  • Sink position
  • Cooktop location
  • Edge details
  • Joins
  • Material suitability
  • Ease of cleaning

Appliances and Installation

Appliances will cost you some money during the renovation process. If you plan to buy advanced or the latest models, then the cost will be greater.  

Common kitchen appliances include:

  • Ovens
  • Cooktops
  • Rangehoods
  • Dishwashers
  • Refrigerators
  • Microwaves

Before ordering an appliance, check its dimensions and installation requirements.

Kitchen Design and Build

A planned kitchen design and build process works around how the room works, not simply how it looks. Think about the flow from the refrigerator to the sink, preparation area, and cooking area.

Think about the following questions:

  • Do you have sufficient preparation space?
  • Can two people work in comfort?
  • Is your dishwasher near the sink?
  • Are commonly used things easily accessible?
  • Can appliance doors open without hindering passageways?
  • Are there powerpoints located at their required places?

Plumbing and Electrical Work

Plumbing and electrical work can become important budget areas. Moving the sink or dishwasher can require plumbing alterations. 

Electrical planning should include:

  • Appliance locations
  • Powerpoint positions
  • Ceiling lighting
  • Task lighting
  • Under-cabinet lighting
  • Switch locations
  • Rangehood requirements
  • Existing electrical capacity

It is especially true when renovating an old kitchen because the electrical system will not have been built to accommodate modern appliances. You need to consider these needs before fitting your cabinets. Making changes afterwards will just cause extra hassle.

Kitchen Renovation for Older Homes

A kitchen renovation for older homes can require more planning because the visible condition of the kitchen does not always show what is behind the walls, cabinets, or flooring. Older homes need extra planning. 

You may find:

  • Old wiring
  • Ageing plumbing
  • Uneven walls
  • Old flooring
  • Hidden water damage
  • Older appliances
  • Limited power outlets

Now comes the time for expert inspection. Do not commit the error of considering that the condition of your kitchen visible to you will give you complete information. A builder, an electrician, and a plumber would be capable of pointing out any problem that may create a serious issue later on.

Allow a Contingency Budget

Unexpected problems can happen during renovation. A contingency of around 10%–20% is often used as a general planning allowance. This does not mean you will spend the money. It gives you some protection against unexpected costs.

Demolition, Flooring and Splashbacks

When you focus on how much does a kitchen renovation cost, demolition and splashbacks are important areas to focus on. The removal of the existing kitchen is included in the project and it is important when evaluating the quote you will be receiving.

Demolition might involve the removal of the cabinets, benchtops, appliances, splashbacks and floor surfaces. The removal of debris will need to be organized and carried out properly. The floor surface can bring its own unforeseen problems to the table.

Should the new cabinets not have the same layout footprint as the existing ones, parts of the floor that had been covered up might now become exposed and require modification.

Kitchen Upgrade Services Can Reduce Unnecessary Work

Not every kitchen needs to be completely rebuilt. Kitchen upgrade services can be useful when the existing structure and layout are still suitable, but the kitchen looks dated or lacks useful features.

You may be able to keep some existing elements and update:

  • Cabinet doors
  • Handles
  • Benchtops
  • Lighting
  • Appliances
  • Splashbacks
  • Sink and tapware

Modern Kitchen Renovations and Extra Features

Kitchen upgrade services focus on material storage, etc. Thoughtful material and finish choices go a long way in increasing the lifespan of kitchens these days, but for those of us in an older kitchen, it might just be time to consider renovations. Renovation is done to get extra features and fulfil your requirements. Separate your requirements into two groups.

Essential features

  • Practical storage
  • Suitable appliances
  • Good task lighting
  • Adequate power
  • Durable work surfaces

Optional features

  • Specialised storage mechanisms
  • Decorative lighting
  • Premium hardware
  • Integrated technology
  • Additional display features

If the design becomes too expensive, remove lower-priority features before compromising the kitchen’s basic functionality.

Expert Advice: Spend Where It Makes a Difference

A simple way of prioritising your renovations is by asking: “Does this improve my use of the kitchen daily?”

Storage, lighting, workspaces, durable surfaces and appliance location are things which typically affect how the kitchen is used daily. Aesthetic touches are certainly important, but not at the expense of making practical changes.

A more effective use of drawer storage will always be used more daily than something aesthetically pleasing that adds no functionality.

How to Budget Your Kitchen Renovation Project at a Glance

Kitchen Renovation AreaTypical Budget Share
Cabinets & Joinery30–35%
Benchtops & Work Surfaces10–15%
Appliances10–15%
Labour & Installation10–15%
Plumbing & Electrical Work8–12%
Flooring & Splashback5–8%
Demolition & Waste Removal3–5%
Painting & Finishing2–4%
Design & Planning3–5%

Final Thoughts: Working on a Kitchen Renovation Budget

Kitchen renovations do not just include updating cabinets and countertops. It is about creating an environment that suits your lifestyle needs. When you are wondering how much does a kitchen renovation cost, there are different factors to consider. There are a number of ways that you can prepare a budget for a kitchen remodel. The cabinets, bench tops, appliances, labour, plumbing, electrical installations, flooring, lighting, and finishes may determine the total cost.

Plan the whole project before the construction process. Ask for quotations and get to know what goes into each quotation. Budget for approximately 10%-20% as contingency costs. Use professionals for the regulatory work. Kitchen renovation for older homes might cost a little more. 

Budgeting is an important aspect of any change that you would like to make. This includes updating your home, renovating the bathroom, or even creating a new kitchen for yourself.

A quality kitchen renovation with new cabinets and countertops is more than just spending money; it is using your money to add value and security to your kitchen. You can call Just Bathroom & Kitchen Renovation for any kitchen upgrades.

FAQs

1. What is the highest cost in a kitchen renovation?

Labour and cabinetry can account for high expenses, but the benchtops and appliances can be expensive too.

2. How much should I keep aside for unexpected costs?

10% to 20% of the total budget is for planning. It depends on how old and how in shape the property is.

3. Is it cheaper to keep the existing kitchen layout?

Sometimes maintaining the existing plumbing and electrical connections in similar places can cut down on the work. Nevertheless, the best design must fit your needs.

4. Should I replace all my kitchen appliances?

Not necessarily. When an appliance is good enough and it fits the new design, it can stay. Make sure its dimensions are correct before buying cabinetry.

5. How can I make a kitchen renovation more affordable?

Planning, comparison of detailed quotes, reusing appliances where applicable, using standard sizes for the cabinetry, and concentrating on the most valuable parts of the kitchen.

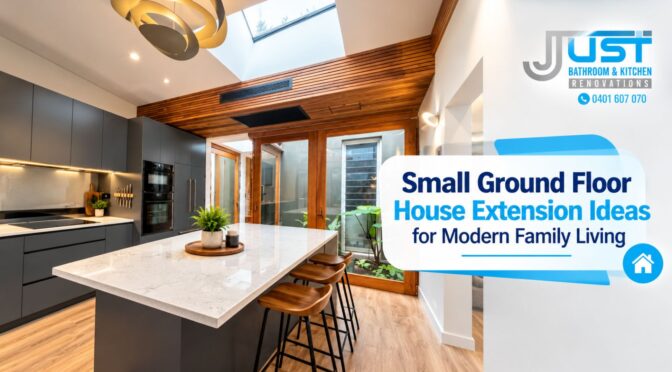
Small Ground Floor House Extension Ideas for Modern Family Living 

A house can be considered too small regardless of the attachment to the land itself. The family can be growing. New working practices can be adopted. The need for extra storage can arise. What was once a spacious room can now feel congested.

An addition to the ground floor of a small house can offer extra usable space without altering the entire house. This can result in a larger kitchen, living space, office space, additional bathrooms, or improved storage. So, ground floor house extension ideas are useful here. 

Planning is important. The ideal addition is one that will make use of the house easier while being able to fit into the current structure. This guide covers creative house extension ideas for modern home. It also explains what to consider before starting.

Wondering how to plan a home extension? Then continue reading this blog. 

Why Choose a Small Ground Floor Extension?

You do not always need a large addition. A well-planned extension of even 10–30 square metres can make a noticeable difference. The right size depends on your property and needs.

A small extension may help you:

  • Create more living space
  • Improve kitchen flow
  • Add a dining area
  • Build a home office
  • Add storage
  • Create a larger bedroom
  • Add a bathroom or laundry
  • Connect the home with the garden

The best extension is not always the biggest one. It is the one that solves a real problem.

1. Extend the Kitchen

The kitchen is often the heart of a family home. If your kitchen feels crowded, a small extension can create more room for cooking and family activities.

You could add:

  • A larger kitchen
  • A dining area
  • An island
  • Extra storage
  • A walk-in pantry
  • Better access to the garden

2. Create an Open Family Living Area

Families in today’s times usually need adaptable spaces. The extension can serve to link the kitchen, dining area, and living area. This makes the house appear more spacious without creating many individual rooms.

Large windows or glazed doors can also be used to get natural light into the place. But tearing down walls or altering the existing building may require some structural changes. A specialist needs to check the building before any such changes are made.

3. Add a Small Home Office

Creating a space to do work at home may be required at times. The extension will create a work area away from the living area of the house. A home office need not require more than 6-10 sq. m.

Think about:

  • Desk position
  • PowerPoints
  • Internet access
  • Natural light
  • Storage
  • Ventilation
  • Acoustic privacy

You do not need a large room to create a useful workspace. Good planning can make a compact office comfortable. Just Bathroom & Kitchen Renovation is capable of offering you the best extensions. 

4. Build a Family Dining Space

If your current dining area feels cramped, consider adding a small dining zone.

A modest extension can create enough space for:

  • A dining table
  • 4–8 chairs
  • Storage
  • Better garden views

Measure your furniture first. Do not design the room around an empty floor plan. Place the table and chairs on your plan. Then check the walking space around them.

5. Add a Ground Floor Bedroom

A ground-floor bedroom can be useful for many families.

It may suit:

  • Older family members
  • Guests
  • Teenagers
  • People who need easier access
  • A future flexible room

You can also design the room to serve another purpose.

6. Create a Small Second Bathroom

An additional bathroom can improve everyday convenience.

A compact bathroom may include:

  • Toilet
  • Small basin
  • Shower
  • Storage
  • Ventilation

The exact size depends on the layout and required clearances. If possible, placing the new bathroom near existing plumbing may reduce the amount of new pipework required. However, layout and function should still come first. Always use qualified trades for plumbing and electrical work.

7. Add Better Storage

Storage is one of the most overlooked home expansion solutions. You may not need another large room.

Instead, you may need smarter storage.

A small extension could include:

  • Built-in cupboards
  • Linen storage
  • Pantry space
  • Mudroom storage
  • Shoe storage
  • Cleaning storage

For a busy family, a compact mudroom near an entry can be very useful. It can provide a place for bags, shoes, coats, and school items.

8. Connect the Home to the Garden

A ground floor extension can improve the connection between indoor and outdoor areas.

Consider:

  • Sliding doors
  • Bi-fold doors
  • Large windows
  • Covered outdoor areas
  • Direct garden access

This can make a small home feel more open. But large glazed areas need careful planning. Consider heat, glare, privacy, insulation, and ventilation. Creative house extension ideas for modern home balance natural light with comfort.

9. Use a Side Return Extension

A side return can be useful when a property has unused space along the side. This approach can help widen the kitchen or living area.

It may be suitable for homes with:

  • Narrow side paths
  • Small rear gardens
  • Underused side space
  • Compact existing kitchens

The available space may be limited. That makes accurate measurements very important.

10. Consider a Rear Extension

A rear extension can create a direct connection between the house and garden.

It may provide space for:

  • Kitchen
  • Dining area
  • Family room
  • Home office
  • Utility room

A small rear extension can work well when the existing rear room is too narrow. Before planning, check the effect on the remaining garden. A larger house is not always better if it leaves the family without useful outdoor space.

Small Residential Home Extensions Ideas at a Glance

Extension IdeaApprox. SpaceMain Benefit
Home office6–10 m²Quiet workspace
Dining area8–12 m²Better family meals
Kitchen extension12–18 m²More cooking space
Small bathroom3–6 m²Extra convenience
Bedroom10–14 m²Flexible sleeping space
Family room15–25 m²More living space

These figures are general planning examples. Actual space requirements depend on the design, furniture, building rules, and site.

How to Plan a Home Extension

Home renovation and extension work well. Start by identifying the main problem.

Ask:

What does my home lack?

It could be storage. It could be a larger kitchen. It could be a home office. It could be another bathroom. Once you know the problem, consider the smallest extension that solves it. This can help control cost and protect your outdoor space.

Check Your Existing Home First

Before designing the extension, inspect the existing property.

Check:

  • Building condition
  • Roof
  • Drainage
  • Electrical system
  • Plumbing
  • Existing walls
  • Windows
  • Flooring
  • Heating and cooling

Older homes may have hidden issues. Finding them early can help avoid surprises during construction. A qualified builder or relevant professional can inspect areas that require specialist knowledge.

Think About Natural Light

A small extension should not create a dark room. Consider how sunlight moves across the property.

You could use:

  • Roof windows
  • Skylights
  • Larger windows
  • Glazed doors
  • Internal glass panels

The right option depends on orientation, climate, privacy, and the existing building. Natural light can also reduce the need for artificial lighting during the day. 

Plan the Extension Around Furniture

This is an important practical step. Draw the proposed room. Then add your furniture.

Include:

  • Sofa
  • Dining table
  • Chairs
  • Beds
  • Desk
  • Kitchen island
  • Cabinets

Now check the walking paths. Allow enough space to move comfortably.

Consider Energy Efficiency

An extension is a good opportunity to improve comfort.

Depending on the design, consider:

  • Insulation
  • Efficient windows
  • Shading
  • Natural ventilation
  • LED lighting
  • Efficient heating and cooling

Do You Need Planning or Building Approval?

It depends on where you are building and what kind of extension you want to build. The requirements for permits vary depending on the situation. You should never assume your project is exempt. Check the requirements with the relevant local authority and qualified professionals before construction.

This is especially important if your property has:

  • Heritage restrictions
  • Easements
  • Special overlays
  • Boundary limitations
  • Drainage restrictions

Small Extension vs Larger Extension

A small extension can be easier to manage.

FactorSmall ExtensionLarge Extension
CostUsually lowerUsually higher
ConstructionOften simplerMore complex
Garden impactLowerHigher
PlanningMay be simplerMay need more work
MaintenanceLess added spaceMore added space
FlexibilityLimitedGreater

Neither option suits every home. The right choice depends on your goals and property.

Common Mistakes to Avoid

Designing Without Measuring

Accurate measurements are essential.

Forgetting Storage

More living space does not solve storage problems by itself.

Ignoring Natural Light

A new room should not make the existing home feel darker.

Using Every Available Metre

You still need useful outdoor space and comfortable circulation.

Starting Work Without Checking Approvals

Always confirm the requirements before construction.

Choosing Materials Only on Appearance

Consider durability, maintenance, energy performance, and long-term use.

How Modern Families Can Use One Extension in Many Ways

Flexible rooms can be valuable.

For example, a 10–12 square metre room could work as:

  • Home office during the day
  • Homework area in the afternoon
  • Guest room when needed
  • Quiet reading space
  • Hobby room

Multi-use spaces can help families adapt as their needs change. This is one reason modern creative house extension ideas for modern home designs often focus on flexibility rather than simply adding more rooms.

Final Thoughts: How to Plan a Home Extension

A little extension can make a big impact on your family life. There is no need for you to increase your living space by 50 square metres. A well-designed extension of 10-30 square metres can give you what you require from your house.

Start by understanding the needs of your family first. Take into account the layout, natural lighting, storage, energy efficiency, permission, budget, and future usage. Use ground floor house extension ideas for the best results. 

Take time to plan. Measure carefully. Use qualified professionals. And choose a design that can continue to work as your family changes. To understand how to plan a home extension better, get in touch with Just Bathroom & Kitchen Renovation. 

FAQs

1. What is a good size for a small ground floor extension?

It depends on a number of factors, and there is no set size for the extension. A small extension of 10–30 square metres can be very useful. 

2. What is the cheapest way to extend a house?

Using a simple design can help you to keep the expenses low. The use of standard materials and avoiding any excessive work on the structure and plumbing system can also save some money.

3. Can a small extension add a bedroom?

Yes, if the space, layout, and lighting conditions allow it.

4. How long does a ground floor extension take?

It depends on many factors. Size, complexity, availability of materials, weather, and other factors can influence it. 

5. Should I hire a professional for a small extension?

Professional advice can help with design, structural requirements, approvals, services, and construction. Even a small project can involve several technical requirements.

Small Bathroom Renovation Ideas for Compact Spaces: Smart Ways to Maximise Every Inch 

Even a small bathroom may become comfortable, functional, and beautiful. Not necessarily have to increase the floor area. Rather, it is necessary to properly organise the area available to you. Small bathroom renovation ideas for compact spaces will help you transform even a tiny bathroom into an effective and comfortable one. The right layout will be able to solve the problems of storage, movement, illumination, and usability. 

These small ensuite bathroom renovation ideas are applicable in compact spaces. They will be helpful when you are remodelling an apartment bathroom or a bathroom in an old house.

At the very beginning, measure your bathroom carefully. Mark all the doorways, windows, plumbing points, drainage pipes, and electrical sockets. Even an inch or two may matter. For bathroom renovation tips for older homes, follow this blog.  

Start With the Bathroom Layout

The layout should come before choosing finishes.

Measure:

  • Room length
  • Room width
  • Ceiling height
  • Door opening
  • Window position
  • Shower area
  • Toilet position
  • Vanity space
  • Plumbing points
  • Storage areas

Use Drawers Instead of Deep Doors

Drawers can make storage easier to access.

You can separate items such as:

  • Toiletries
  • Towels
  • Cleaning products
  • Hair tools
  • Personal care items

Deep cabinets can hide items at the back. Drawers can make better use of the available depth.

Install a Walk-In or Frameless Shower

The large size of the shower unit will only serve to enclose the small bathroom. A shower screen that is made from glass will give an open view. The shower screen should not have any frames to reduce visual obstruction. For small bathrooms, a shower unit that takes up the corner of the room will be ideal.

Consider a Wall-Niche for Storage

A shower niche will help you to store your things without using any floor space.

You can use it for:

  • Shampoo
  • Soap
  • Conditioner
  • Shaving products

Plan the niche before waterproofing and tiling work begins.

Use a Sliding or Outward-Opening Door

A conventional hinged door may consume a lot of space within the bathroom. In cases where the design permits, think of using a sliding door or even an outward-swinging door. However, door changes need careful planning.

Check:

  • Wall structure
  • Door clearance
  • Privacy
  • Waterproofing
  • Building requirements

A qualified professional can confirm what works for your property.

Pick Light Colours

Light colours can help a compact room feel brighter.

Good options include:

  • White
  • Soft grey
  • Beige
  • Cream
  • Pale green
  • Light blue

Such a colour scheme may provide for a more seamless visual connection. Dramatic colour differences between walls and floors can visually divide up the room. It doesn’t necessarily mean that you have to use the same type of tiles throughout the space. It’s only meant to keep from having too much visual contrast. 

Choose Larger Tiles Carefully

Large tiles tend to have fewer visible grout joints. Fewer visible grout joints give a cleaner visual look. For instance, a bathroom tiled with 600 mm x 600 mm floor tiles will likely have fewer grout joints than a small-tiled bathroom.

However, tile size must suit the room. Very large tiles may require more cutting in a small or irregular space. A tiling professional can advise on the best size for the actual room.

Use Vertical Space

When floor space is limited, look up. The walls provide useful storage opportunities.

Consider:

  • Tall cabinets
  • Wall-mounted shelves
  • Recessed niches
  • Over-toilet storage
  • Wall-mounted towel rails

A tall cabinet can provide several storage levels without taking much floor area. This is one of the most practical small bathroom renovation ideas for compact spaces.

Add a Large Mirror

A mirror can make a small bathroom feel brighter and more open.

A large mirror above the vanity can reflect:

  • Natural light
  • Ceiling lights
  • Wall surfaces
  • Open space

If possible, choose a mirror that fits the vanity width. An LED mirror can provide useful task lighting as well. Make sure electrical work follows the applicable safety requirements.

Improve Bathroom Lighting

Good lighting matters in a small bathroom. One ceiling light may not provide enough illumination.

A better plan may include:

  • General ceiling lighting
  • Vanity lighting
  • Mirror lighting
  • Shower-area lighting where suitable

Use suitable bathroom-rated fittings in areas where required. Lighting should reduce dark corners. This can make the bathroom feel more comfortable without changing its size.

Make the Most of a Small Ensuite

A small ensuite needs careful planning.

You may have limited space for:

  • Toilet
  • Vanity
  • Shower
  • Storage
  • Door movement

A compact vanity and corner shower can help. Wall-mounted fixtures may also create a cleaner visual appearance.

Small Ensuite Bathroom Renovation Ideas

For a compact ensuite, consider:

IdeaMain Benefit
Wall-hung vanityMore visible floor
Clear shower screenMore open appearance
Recessed nicheStorage without floor space
Large mirrorMore light and visual depth
Sliding doorSaves door swing space
Wall storageUses vertical space

The best choice depends on the existing layout.

Think About Storage Before Bathroom Design and Renovation

Storage problems often appear after a renovation. Plan storage early. Make a list of everything you currently keep in the bathroom. Then decide where each item will go.

For example:

Daily items: vanity drawers

Shower products: recessed niche

Towels: wall rail or tall cabinet

Cleaning products: closed storage

This approach prevents storage from becoming an afterthought.

Use Smart Bathroom Accessories

Small accessories can also save space.

Consider:

  • Wall-mounted soap dispensers
  • Towel hooks
  • Slim towel rails
  • Corner shelves
  • Toilet-roll holders with storage
  • Magnetic storage solutions

Do not add too many accessories. Too many items on the walls can create visual clutter.

Plan for Older Homes

Bathrooms in older homes may have different challenges.

You may find:

  • Older plumbing
  • Uneven walls
  • Old waterproofing
  • Outdated electrical systems
  • Limited ventilation
  • Older fixtures
  • Hidden pipe issues

This is why bathroom renovation tips for older homes should start with an inspection.

Check Waterproofing

Waterproofing plays an important role in bathroom construction. Poor waterproofing can allow water to reach areas behind tiles and fixtures.

A qualified professional should assess the existing waterproofing and complete new work according to applicable requirements.

Do not cover a suspected water problem with new tiles. Find the cause first.

Improve Ventilation

A small bathroom can become humid quickly. Good ventilation helps manage moisture. Consider an exhaust fan that suits the room size and installation requirements.

A bathroom with poor ventilation may develop:

  • Condensation
  • Damp surfaces
  • Mould growth
  • Musty smells
  • Paint damage

Open windows when practical. Use the exhaust fan during and after showers according to the manufacturer’s guidance.

Consider Modern Bathroom Upgrade Solutions

Modern bathroom renovations often focus on simple lines and practical layouts.

Popular features can include:

  • Floating vanities
  • Frameless shower screens
  • Large mirrors
  • Minimal hardware
  • Neutral tiles
  • Recessed storage
  • Efficient fixtures

Add Luxury Without Making the Room Crowded

You can create a luxury feel without filling the bathroom with expensive features. Consider one or two focal elements.

For example:

  • Quality tapware
  • A feature tile
  • A large mirror
  • Good lighting
  • A rainfall shower
  • A custom vanity

Keep the rest simple. Too many premium features can make a small room look busy. Good proportions often matter more than the number of expensive products.

Think About Water and Energy Efficiency

Renovating your bathroom is also a good time to think about efficiency. Think about water-saving fixtures that you could install. Efficient fixtures have the potential to cut down on water usage.

You can also consider:

  • LED lighting
  • Efficient exhaust fans
  • Water-saving shower fittings
  • Efficient tapware
  • Dual-flush toilets

Check product specifications before buying. Do not choose a product based only on marketing claims. Look for clear performance information and appropriate certification where applicable.

Compare Renovation Priorities

Not every upgrade needs to happen at once.

Use this simple guide:

PriorityExample
SafetyElectrical and waterproofing work
FunctionBetter layout and storage
ComfortGood ventilation and lighting
StyleTiles and tapware
LuxuryPremium fittings and finishes

Just Bathroom & Kitchen Renovation always prioritises your renovation needs. 

Set a Realistic Budget

The cost of a bathroom renovation depends on many factors.

These can include:

  • Room size
  • Existing condition
  • Plumbing changes
  • Electrical work
  • Waterproofing
  • Tile choice
  • Fixtures
  • Labour
  • Custom cabinetry

Do not set a budget using one product price. A complete renovation has several cost categories. Create a simple list before work begins. Allow a contingency for unexpected issues, especially in older homes. A hidden plumbing problem can change the final cost.

Common Mistakes to Avoid

Small bathrooms leave little room for design mistakes.

Avoid these common problems:

Choosing Fixtures That Are Too Large

Measure before buying.

Ignoring Storage

A beautiful bathroom can still be difficult to use without enough storage.

Poor Lighting

Dark areas can make the bathroom feel smaller.

Blocking Door Movement

Check the door swing before fixing the final layout.

Skipping Ventilation

Moisture needs proper management.

Changing Plumbing Without Planning

Moving plumbing can add cost and complexity.

Using Too Many Colours

A simple colour palette can make a compact space feel calmer.

Final Thoughts: Luxury Bathroom Renovations

A small bathroom doesn’t have to be tight on space. With proper planning, you can make the space look better and function more efficiently.

Maximise vertical storage space. Pick the right fixtures. Keep walkways clear. Include appropriate lighting. Install mirrors strategically. Ensure proper ventilation and waterproofing in your small ensuite bathroom renovation ideas.

Follow some bathroom renovation tips for older homes. Check existing plumbing, waterproofing, and electrical wiring before installing new finish materials.

The best small bathroom renovation ideas for compact spaces are not always the most expensive ones. They are the ideas that make better use of the space you already have. Focus on safety first. Then improve function. After that, choose finishes that match your style and budget. Just Bathroom & Kitchen Renovation is a famous company offering renovation services. 

FAQs

1. How can I make a small bathroom look bigger?

Use light colours, clear shower screens, large mirrors, good lighting, and wall-mounted fixtures. Keeping the floor area visually open can also help.

2. What is the best storage for a small bathroom?

Wall-mounted cabinets, recessed niches, tall storage units, and vanity drawers can provide useful storage without taking too much floor space.

3. Are large tiles good for small bathrooms?

They can work well. Larger tiles can reduce visible grout lines. However, the tile size should suit the room and its layout.

4. What should I consider when renovating an older bathroom?

Check plumbing, waterproofing, ventilation, electrical systems, walls, and flooring before starting the renovation. Hidden problems can affect the project.

5. Can a small bathroom have a luxury design?

Yes. Use a few quality features instead of many large items. Good lighting, quality tapware, a well-designed vanity, and a clean tile layout can create a premium feel.