
A kitchen can look beautiful yet feel frustrating to use if the layout, storage and work areas are poorly planned. Cupboards may be difficult to reach, preparation space may be limited, and appliances can interrupt the natural flow of everyday cooking. Careful Kitchen Renovation Planning helps homeowners identify these issues before construction begins, making it easier to create a kitchen that suits their routines, available space and budget.
Whether you’re updating a compact kitchen or undertaking a complete renovation, the best results come from understanding how you use the room, which features need improvement and how each design decision affects daily life. Just Bathroom & Kitchen Renovation is the brand context for this guide to creating a practical, well-organised kitchen.
A successful renovation starts with decisions about function rather than finishes. Before choosing cabinet colours, benchtop materials or decorative lighting, consider how many people use the kitchen, where meals are prepared, which appliances are used most often and what currently causes inconvenience.
For example, a family may need a larger preparation area and better access to everyday cookware, while someone who enjoys entertaining may prioritise a generous island bench and space for guests to gather without blocking the cooking area. These different requirements influence the layout, storage configuration and appliance placement.
Planning early also helps identify practical constraints, including plumbing locations, electrical requirements, ventilation, structural elements and available clearance around doors and appliances. Addressing these factors before ordering materials can reduce avoidable changes during construction.
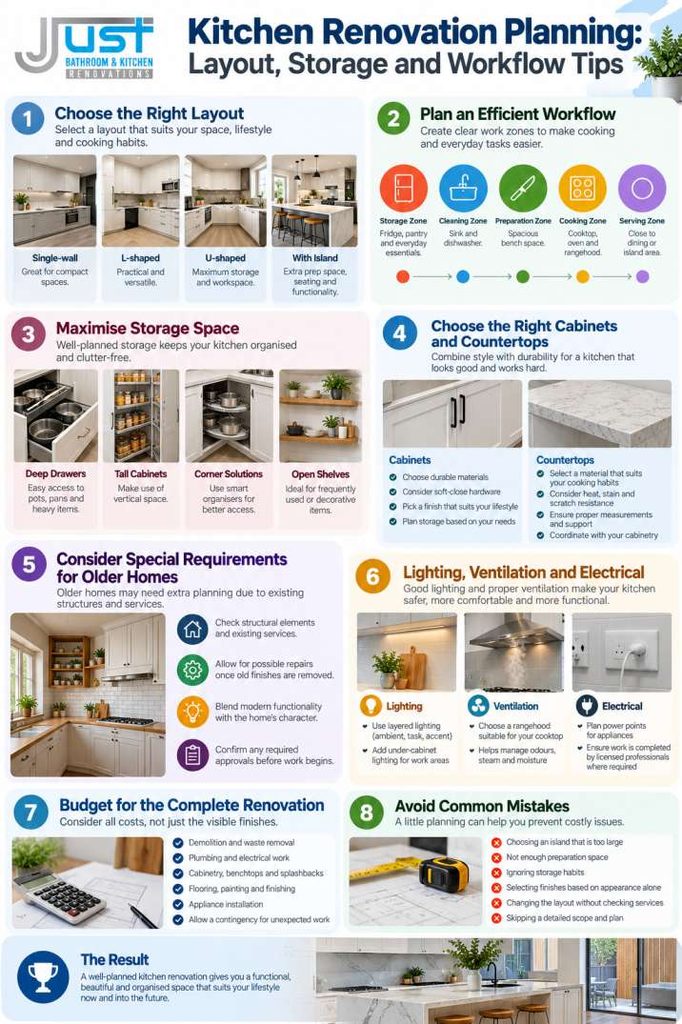
The layout determines how easily you can move between the refrigerator, sink, preparation surfaces and cooking appliances. A well-designed kitchen allows these activities to happen without unnecessary backtracking or people getting in one another’s way.
Suitable for apartments, narrow rooms and open-plan spaces where cabinetry and appliances sit along one wall. Efficient storage and adequate bench space are particularly important because the available working area is limited.
Uses two adjoining walls and can provide a practical balance between preparation space and movement. It may also leave room for a dining table or an island, depending on the dimensions of the room.
Provides cabinetry and work surfaces along three sides. It can offer substantial storage and preparation space, but the central walkway must remain comfortable and accessible.
Can add preparation space, seating and storage while creating a natural gathering point. An island should only be included when the room has enough clearance for drawers, appliance doors and people moving around it.
Rather than relying solely on the traditional kitchen work triangle, consider the full sequence of activities in your household. Food storage, washing, preparation, cooking, serving and cleaning each require suitable space.
Keep frequently used items close to the activity they support. Knives and chopping boards should be near a suitable preparation surface, while plates and serving utensils should be accessible near the dining or serving area. This approach makes the kitchen easier to use, especially when several people are preparing meals together.
Storage problems often become more noticeable after a renovation when the new cabinets look attractive but do not accommodate the household’s actual belongings. Effective planning starts with an inventory of cookware, pantry goods, small appliances, cleaning products and items used only occasionally.
Deep drawers can provide convenient access to pots, pans and heavier kitchen equipment. Adjustable shelves accommodate items of different heights, while pull-out pantry systems can improve visibility and access to stored ingredients.
Corner cabinets require particular attention because poorly configured corners can create difficult-to-reach spaces. Depending on the layout and budget, suitable internal organisers or alternative cabinet arrangements may make these areas more practical.
Tall cabinets can provide additional storage in kitchens with limited floor area. However, items used daily should remain within comfortable reach, while less frequently used equipment can be stored higher up where appropriate.
Open shelving can create a lighter visual appearance, but it also exposes stored items to dust and cooking residue. It is best reserved for objects that are used regularly or that the household is willing to clean frequently.
Before finalising cabinet dimensions, identify where the microwave, kettle, toaster, coffee machine and other frequently used appliances will sit. Leaving appliances without a designated home can reduce usable preparation space.
Waste and recycling storage also deserve attention. A properly positioned bin or pull-out waste system can make food preparation and clean-up more convenient without obstructing the main working area.
A kitchen renovation with new cabinets and countertops can transform both the appearance and functionality of the room. However, these components should be selected together because their dimensions, materials, storage arrangements and installation requirements affect the overall design.
Cabinet choices should reflect the kitchen’s expected use, maintenance requirements and budget. Different board materials, finishes and hardware options vary in moisture resistance, durability, repairability and cost.
Matte finishes may reduce the visibility of some reflections, while glossy surfaces can reflect light and create a brighter appearance. Neither is automatically better; fingerprints, cleaning habits, lighting and the surrounding colour scheme all influence the practical result.
Soft-close hinges and drawer runners can improve everyday convenience, but the quality of the underlying cabinetry and correct installation remain important.
Benchtop materials differ in their resistance to heat, staining, scratching and impact. Natural stone, engineered surfaces, laminate and other options each have different maintenance requirements and limitations.
Consider how you cook before making a decision. A household that frequently prepares meals may prioritise a generous, easy-to-clean surface, while a kitchen used mainly for light preparation may have different requirements.
Ask about manufacturer care instructions, seam placement, edge details and the support required for the selected material. Also confirm that the benchtop dimensions work with the sink, cooktop, cabinetry and appliance specifications.
Cabinet and benchtop measurements must account for walls that are not perfectly square, existing services, appliance openings and the intended finished floor height. Where relevant, final measurements should be confirmed at the appropriate construction stage rather than relying only on early estimates.
This coordination reduces the risk of mismatched appliance spaces, awkward joins or last-minute alterations.
Custom kitchen renovations are useful when a standard layout does not adequately address the room’s dimensions or the household’s requirements. Customisation may involve tailored cabinetry, specialised storage, altered work zones or adjustments that improve accessibility.
A keen home cook, for instance, may benefit from extra preparation space beside the cooktop and a dedicated area for frequently used utensils. A household with young children may prefer accessible snack storage and a clear separation between busy walkways and hot cooking zones.
Think about how your needs might change over time. Adjustable shelves, accessible drawers and flexible storage arrangements can help the kitchen remain useful as household routines evolve.
Custom work should solve a defined problem rather than add complexity for its own sake. Every bespoke feature should have a clear purpose, a realistic budget and a practical maintenance plan.
A kitchen renovation for older homes can involve additional planning because the existing structure and services may not suit a modern layout. Older properties may have uneven walls, ageing plumbing, outdated electrical installations or previous alterations that need investigation before work begins.
Before removing cabinets or walls, establish which elements are structural and whether any proposed changes require professional assessment or approval. Moving a sink, cooktop or dishwasher may affect plumbing, drainage, electrical work or ventilation.
The exact requirements depend on the property, the proposed work and the applicable local regulations. Use appropriately qualified tradespeople for regulated work and confirm any necessary permits or approvals before construction begins.
Older homes can have distinctive proportions, architectural details and natural light patterns that influence the best design. A modern kitchen does not need to disregard these features.
For example, cabinetry colours, hardware and lighting can complement the surrounding architecture while providing contemporary storage and work surfaces. The goal is to create a kitchen that functions well without making the design feel disconnected from the rest of the home.
Once existing finishes are removed, concealed issues may become visible. Damaged wall linings, water-related deterioration or outdated services can affect the scope and cost of the project.
A realistic contingency allowance helps manage these possibilities. It is also sensible to agree on how variations will be assessed and approved before additional work proceeds.
Lighting affects how safely and comfortably a kitchen can be used. A single ceiling light may illuminate the room generally but leave shadows across benchtops where food preparation takes place.
A layered lighting plan typically combines ambient lighting for the overall room, task lighting for work surfaces and optional accent lighting for display areas or architectural details. Under-cabinet lighting can be especially useful where overhead cabinets shade the benchtop.
Ventilation is equally important. The selected rangehood or extraction system should suit the cooktop, installation arrangement and manufacturer’s requirements. Effective ventilation helps manage cooking fumes, odours and moisture, although performance depends on the equipment and how it is installed and used.
Electrical planning should account for appliance requirements and practical access to outlets. Avoid positioning outlets where they will be obstructed by appliances or exposed to inappropriate moisture conditions. Electrical installations and modifications should be completed by appropriately licensed professionals where required.
Cabinets, benchtops and splashbacks are easy to focus on because they define much of the kitchen’s appearance. However, the overall budget may also need to cover demolition, waste removal, plumbing, electrical work, flooring, plastering, painting, ventilation, installation and temporary arrangements while the kitchen is unavailable.
Prepare a written scope that distinguishes essential work from optional upgrades. This makes it easier to compare quotations on a like-for-like basis and identify exclusions before signing an agreement.
A practical budget should also include a contingency appropriate to the property’s condition and the complexity of the renovation. Avoid committing the entire budget to visible finishes before the condition of existing services and the likely installation costs are understood.
Changes made after construction begins can be particularly expensive when they affect completed work or ordered materials. Confirming key decisions early is one of the most effective ways to manage costs.
Even a well-funded renovation can be frustrating if everyday usability is overlooked. Reviewing common design mistakes before work begins can help prevent avoidable problems.
Good kitchen remodeling solutions address the causes of inconvenience rather than simply replacing old finishes with new ones.
A coordinated kitchen design and build process helps connect the initial concept with the practical requirements of construction. The exact sequence varies by project, but a typical approach begins with measuring the room, discussing household priorities and establishing the budget.
The design stage then develops the layout, cabinetry, materials, lighting and appliance specifications. Before construction, the scope, measurements, responsibilities, likely timeline and any required approvals should be clarified.
During the build, demolition and preparatory work may be followed by service alterations, repairs, cabinetry installation, benchtop fitting, finishing and final checks. The order can vary depending on the materials and project conditions.
Ask how changes will be communicated, who coordinates trades and what checks are completed before handover. A clear process makes it easier to understand responsibilities and address issues promptly.
Before finalising your design, spend a few days observing how you currently use the kitchen. Note where people gather, which cupboards are inconvenient, where appliances accumulate and which tasks require unnecessary movement.
Measure the items that need to fit into specialised storage, including large pots, baking trays, small appliances and food containers. Check appliance specifications carefully rather than assuming that all models of a particular type require the same space.
Use a scaled floor plan to test the proposed layout. Mark the opening direction of doors and drawers, and consider whether two people can work comfortably without blocking access to the refrigerator or sink.
Finally, prioritise improvements that solve recurring problems. Better drawer access, suitable task lighting or a more useful preparation surface may deliver more everyday value than a decorative feature that adds little functionality.
The most successful kitchens are designed around the people who use them. A practical layout, accessible storage, suitable lighting and carefully selected materials can improve everyday cooking far more than appearance alone. Thorough Kitchen Renovation Planning also helps homeowners identify constraints, coordinate trades and make informed decisions before construction begins.
When comparing custom kitchen renovations, look for an approach that balances your priorities with the property’s layout, budget and long-term maintenance needs. Just Bathroom & Kitchen Renovation can be considered when exploring renovation options that bring design decisions and practical requirements together. Before committing to a project, discuss your needs, clarify the proposed scope and make sure the final plan reflects how you want your kitchen to function.
Start by identifying the problems with your existing kitchen and establishing your budget. Consider household routines, storage needs, appliance requirements and the available space before choosing finishes. Once the priorities are clear, develop a layout that supports everyday movement and confirm whether structural changes or service relocations may be necessary.
Use the available space efficiently with well-planned drawers, adjustable shelves, suitable tall cabinets and practical internal organisers. Keep everyday items accessible and assign specific storage areas to appliances, cookware and pantry goods. Avoid filling the kitchen with cabinets at the expense of adequate preparation space and comfortable movement.
Replacing them together can make it easier to coordinate dimensions, finishes, storage and installation. It may also provide an opportunity to correct layout problems that would remain if only the benchtop were replaced. However, the decision depends on the condition of existing cabinetry, the budget and whether the current layout meets the household’s needs.
Check the condition of existing plumbing, electrical systems, walls, flooring and any structural elements affected by the proposed work. Older properties may require additional repairs or professional assessments once existing finishes are removed. Allow for potential variations, confirm applicable approvals and select a layout that suits both the home’s character and modern requirements.
Establish a realistic budget and a detailed written scope before construction begins. Separate essential improvements from optional upgrades, compare quotations using the same specifications and maintain a contingency for unexpected work. Confirm material selections and measurements early, and ensure that changes are discussed and approved before additional costs are incurred.
Our company has been active in Melbourne and Sydney for years, however, our contractors' years of experience are generally between 8 to 15 years. We are a registered renovation company beautifying spaces like never before! Our home renovations Bondi are known for meeting perfection.