
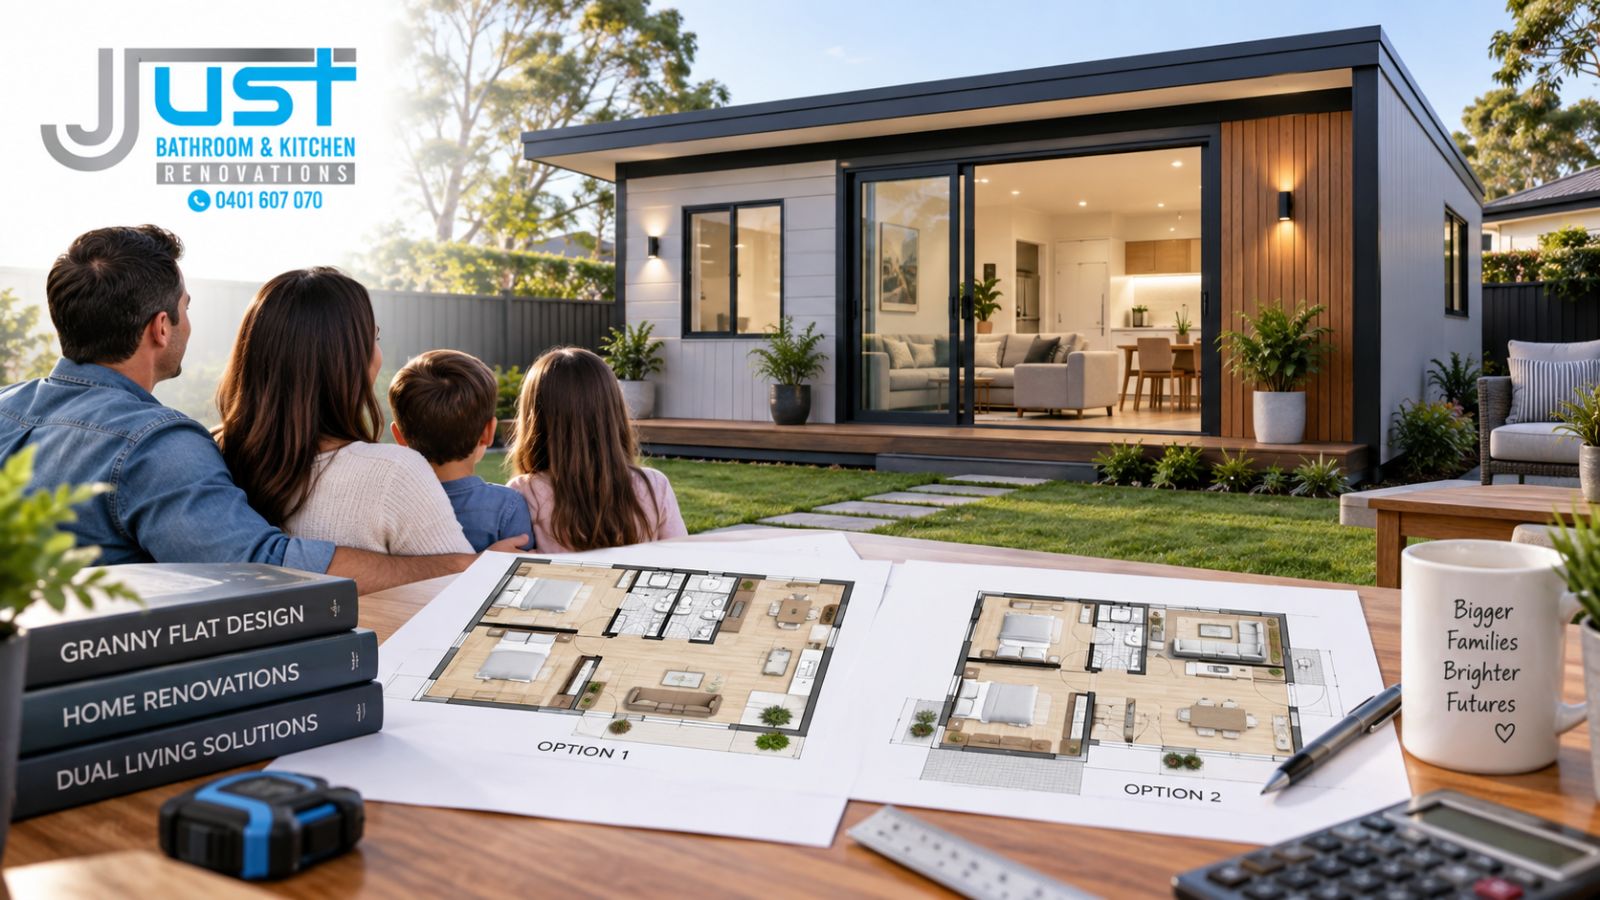
A two-bedroom granny flat can solve a surprisingly wide range of family problems. It might give grandparents their own space, provide teenagers with a little independence, create a comfortable guest area or offer a growing family somewhere to stay while the main house is being renovated. The challenge is getting the layout right. Two bedrooms alone do not make a granny flat practical. The kitchen needs to be positioned sensibly, the living area needs enough breathing room, storage cannot be an afterthought, and the bathroom should be convenient for both residents and visitors. Good two bedroom granny flat floor plans are built around how people will actually use the property, not simply how many rooms can fit inside the available footprint.
The best granny flat floor plans for families usually have one thing in common: they do not waste space on areas that look impressive but are rarely used.
A family-friendly two-bedroom layout might place the bedrooms away from the main living area so someone can sleep while others are watching television or preparing dinner. The kitchen could face the living room rather than being tucked into a dark corner. A compact dining area may sit between the kitchen and lounge instead of occupying a separate room.
Think about a typical weekend.
Grandparents may be visiting. Children may be playing in the living room. Someone is preparing lunch while another person needs to use the bathroom. A good plan should allow these activities to happen without everyone feeling as though they are standing on top of one another. The exact arrangement depends on the block, but the principle remains the same: use every metre with purpose.
A granny flat design for dual-living property needs to consider the relationship between the two homes, not just the internal floor plan.
Privacy is usually one of the first concerns. A family may want grandparents close enough to help with children but still want both households to have their own routines.
Window placement can make a big difference. If the granny flat living room looks directly into the main home’s outdoor entertaining area, neither household may feel particularly private.
The entry also matters. A separate and clearly defined entrance can make the granny flat feel like a genuine home rather than an extension of the main house.
Outdoor space should be considered in the same way. A small courtyard or covered sitting area can give occupants somewhere to relax without always using the main backyard.
NSW Planning defines a secondary dwelling as a self-contained dwelling located within, attached to or separate from the principal dwelling on the same lot. A secondary dwelling also remains tied to the principal dwelling and cannot simply be treated as a separately subdividable property under the relevant Housing SEPP provisions.
That distinction is important when planning for future family use or investment.
Not every two-bedroom granny flat needs to start with a completely new structure.
Sometimes an existing garage, outbuilding or underused part of a property can become suitable accommodation. But converting an existing space is not simply a matter of installing a kitchen and adding a bathroom.
Ceiling height, insulation, natural light, ventilation, plumbing, electrical work and building requirements all need to be considered.
This is where Just Bathroom & Kitchen Renovations can become relevant when the project involves upgrading the wet areas or creating a more functional kitchen within an existing space. The important point is to assess the whole room before deciding which cosmetic changes are worthwhile.
For example, a beautiful new kitchen will not solve a floor plan where the refrigerator blocks the main walkway.
When comparing granny flat construction services, look beyond the number of bedrooms being offered.
Ask how the proposed plan handles ordinary routines.
Where will groceries be brought in? Can someone carry laundry from the bedroom to the washing machine without crossing the entire living area? Is there enough kitchen bench space for two people to prepare food? Can a guest use the bathroom without walking through a bedroom?
These questions sound simple, but they often reveal whether a floor plan has been designed around real life.
Imagine a family building a granny flat for an elderly parent.
A long corridor connecting two bedrooms might consume valuable floor area. A more compact plan could place the bedrooms around a central living zone and keep the bathroom close to both.
Now change the scenario. The flat will mainly be used by adult children and occasional guests.
The priorities may shift towards larger bedrooms, more storage, a bigger kitchen and better outdoor entertaining space.
A granny flat guest house design for parents should balance independence with comfort.
If older parents will live there for several years, think beyond today’s needs. Wide circulation areas, minimal level changes, a well-positioned bathroom and a practical shower can become increasingly valuable.
The second bedroom can also serve different purposes.
It might initially be a guest bedroom, then become a study, hobby room or carer’s room later. Designing it with reasonable flexibility can make the granny flat useful for much longer.
Storage deserves special attention here. Older residents may need space for personal belongings, medical equipment or mobility aids. Even when those requirements are not currently relevant, having sensible built-in storage gives the room more flexibility.
The kitchen is often the heart of a two-bedroom granny flat, but it does not need to dominate the room.
For a smaller footprint, a single-wall kitchen can work surprisingly well. An L-shaped arrangement can provide more bench space where the room allows it. A peninsula can create a useful separation between kitchen and living areas without constructing a wall.
Avoid creating an oversized kitchen at the expense of the living area.
A person living in the flat should still have somewhere comfortable to sit, entertain a visitor or simply relax at the end of the day.
This is where good granny flat design solutions tend to be quite restrained. The objective is not to fill every available wall with cabinetry. It is to give the occupants enough storage and working space without making the room feel enclosed.
A turnkey approach can be appealing because it brings multiple stages of the project together. But homeowners should still understand exactly what is included.
Ask about:
This is especially important when comparing turnkey granny flat renovations because two companies may use the same description while including very different scopes of work.
Do not compare only the headline price. Compare what you will actually receive.
Before approving the final design, walk through the floor plan mentally as if you already live there.
Also check the planning pathway before getting too attached to a particular design. NSW guidance confirms that secondary dwellings are subject to specific planning and development standards, and complying development is available only where the applicable requirements are met.
BASIX also applies to secondary dwellings, with the assessment pathway depending on whether the project is a new secondary dwelling, a conversion or part of a larger development.
The best two bedroom granny flat floor plans are not necessarily the biggest or most elaborate. They are the ones that make everyday life feel straightforward.
Think carefully about who will use the space, how much privacy they need and what may change in the future. Give proper attention to storage, kitchen workflow, bathroom access and outdoor space before becoming too focused on finishes.
A well-planned granny flat can become much more than spare accommodation. With the right layout and sensible granny flat design solutions, it can give a growing family flexibility without making everyone feel as though they are living in the same space.
For homeowners considering the practical side of the project, Just Bathroom & Kitchen Renovations can be part of the conversation when kitchen and bathroom functionality needs to be carefully integrated into the overall design.
Yes. It can provide accommodation for grandparents, adult children, guests or other family members while maintaining a degree of separation from the main house. The layout should be selected around the intended occupants rather than simply maximising room count.
There is no single best arrangement. Open-plan kitchen and living areas, well-sized bedrooms, practical storage and a conveniently located bathroom tend to work well. The shape and orientation of the block should influence the final design.
Yes, subject to the applicable planning and building requirements. The permitted floor area and development pathway depend on the property and the relevant controls. NSW Planning provides specific guidance for secondary dwellings.
Potentially, but it depends on the building, site and planning requirements. A conversion may involve substantial changes to insulation, natural light, ventilation, plumbing, electrical systems and other building elements. It should be assessed before work begins.
Absolutely. A property that works for parents today may be used by adult children or guests later. Flexible bedrooms, sensible storage, good access and a practical living area can make the dwelling useful through different stages of family life.
Our company has been active in Melbourne and Sydney for years, however, our contractors' years of experience are generally between 8 to 15 years. We are a registered renovation company beautifying spaces like never before! Our home renovations Bondi are known for meeting perfection.