

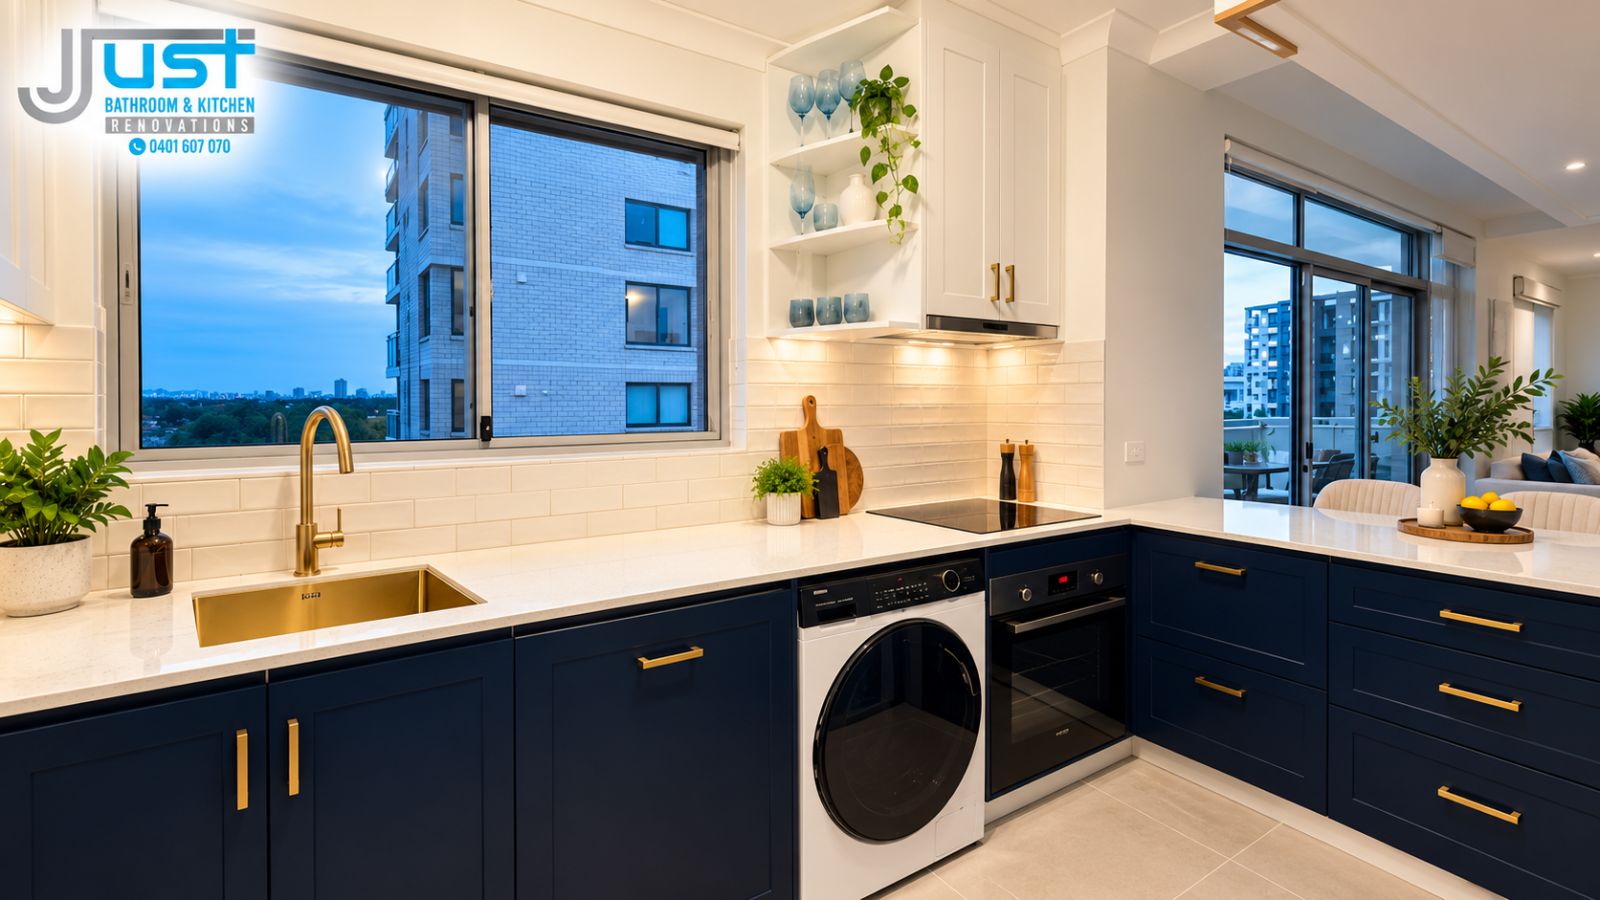
A kitchen renovation might not always cost what you exactly think. An easy-to-handle kitchen renovation may include installing new cabinets and new benchtops. When considering lighting, plumbing, electrical work, flooring, and other elements, the renovation becomes difficult. This is the main reason why the question, ‘How much does a kitchen renovation cost?’ is not easily answered.
The basic things that matter when renovating your kitchen include payment of the cost of cabinets, benchtops, appliances, plumbing, electrical works, flooring, lighting, and labour cost. In kitchen renovation for older homes, the cost of renovation will be determined by the total kitchen size and any kind of preparation work needed.
With this information at hand, you can be able to come up with a budget of your own. It will no longer be a matter of choosing the lowest quotation available since you will be aware of how you will be using your money. Kitchen renovations with new cabinets and benchtops are the most common among other renovations.
This guide breaks down the main areas of a kitchen renovation budget. Local companies like Just Bathroom & Kitchen Renovation can offer you a minimal budget for kitchen renovations.
Budget planning is a significant aspect of renovation. Saving money does not mean choosing the cheapest product. Instead, make smart choices. To give you some idea of budgeting, these projects can be roughly categorised into three different tiers. These are just planning estimates, not quotes. There are too many factors that determine final costs. The most critical thing is to do the budget planning before you start.
A larger kitchen usually needs more materials.
For example, a small kitchen may need:
A larger kitchen may need:
Cabinetry is often a major part of a renovation because it combines materials, hardware, storage design, and installation.
Your budget can be affected by:
Usually, people first look for the appearance of cabinets. But with custom kitchen renovations, much is possible, such as increasing storage or functionality.
A kitchen renovation with new cabinets and countertops allows you to improve both appearance and functionality. But both these components must be designed together.
The arrangement of the cabinets dictates the benchtop space, whereas the benchtop design influences the placement of sinks, cooktops, and other fixtures.
Consider:
Appliances will cost you some money during the renovation process. If you plan to buy advanced or the latest models, then the cost will be greater.
Common kitchen appliances include:
Before ordering an appliance, check its dimensions and installation requirements.
A planned kitchen design and build process works around how the room works, not simply how it looks. Think about the flow from the refrigerator to the sink, preparation area, and cooking area.
Think about the following questions:
Plumbing and electrical work can become important budget areas. Moving the sink or dishwasher can require plumbing alterations.
Electrical planning should include:
It is especially true when renovating an old kitchen because the electrical system will not have been built to accommodate modern appliances. You need to consider these needs before fitting your cabinets. Making changes afterwards will just cause extra hassle.
A kitchen renovation for older homes can require more planning because the visible condition of the kitchen does not always show what is behind the walls, cabinets, or flooring. Older homes need extra planning.
You may find:
Now comes the time for expert inspection. Do not commit the error of considering that the condition of your kitchen visible to you will give you complete information. A builder, an electrician, and a plumber would be capable of pointing out any problem that may create a serious issue later on.
Unexpected problems can happen during renovation. A contingency of around 10%–20% is often used as a general planning allowance. This does not mean you will spend the money. It gives you some protection against unexpected costs.
When you focus on how much does a kitchen renovation cost, demolition and splashbacks are important areas to focus on. The removal of the existing kitchen is included in the project and it is important when evaluating the quote you will be receiving.
Demolition might involve the removal of the cabinets, benchtops, appliances, splashbacks and floor surfaces. The removal of debris will need to be organized and carried out properly. The floor surface can bring its own unforeseen problems to the table.
Should the new cabinets not have the same layout footprint as the existing ones, parts of the floor that had been covered up might now become exposed and require modification.
Not every kitchen needs to be completely rebuilt. Kitchen upgrade services can be useful when the existing structure and layout are still suitable, but the kitchen looks dated or lacks useful features.
You may be able to keep some existing elements and update:
Kitchen upgrade services focus on material storage, etc. Thoughtful material and finish choices go a long way in increasing the lifespan of kitchens these days, but for those of us in an older kitchen, it might just be time to consider renovations. Renovation is done to get extra features and fulfil your requirements. Separate your requirements into two groups.
If the design becomes too expensive, remove lower-priority features before compromising the kitchen’s basic functionality.
A simple way of prioritising your renovations is by asking: “Does this improve my use of the kitchen daily?”
Storage, lighting, workspaces, durable surfaces and appliance location are things which typically affect how the kitchen is used daily. Aesthetic touches are certainly important, but not at the expense of making practical changes.
A more effective use of drawer storage will always be used more daily than something aesthetically pleasing that adds no functionality.
| Kitchen Renovation Area | Typical Budget Share |
| Cabinets & Joinery | 30–35% |
| Benchtops & Work Surfaces | 10–15% |
| Appliances | 10–15% |
| Labour & Installation | 10–15% |
| Plumbing & Electrical Work | 8–12% |
| Flooring & Splashback | 5–8% |
| Demolition & Waste Removal | 3–5% |
| Painting & Finishing | 2–4% |
| Design & Planning | 3–5% |
Kitchen renovations do not just include updating cabinets and countertops. It is about creating an environment that suits your lifestyle needs. When you are wondering how much does a kitchen renovation cost, there are different factors to consider. There are a number of ways that you can prepare a budget for a kitchen remodel. The cabinets, bench tops, appliances, labour, plumbing, electrical installations, flooring, lighting, and finishes may determine the total cost.
Plan the whole project before the construction process. Ask for quotations and get to know what goes into each quotation. Budget for approximately 10%-20% as contingency costs. Use professionals for the regulatory work. Kitchen renovation for older homes might cost a little more.
Budgeting is an important aspect of any change that you would like to make. This includes updating your home, renovating the bathroom, or even creating a new kitchen for yourself.
A quality kitchen renovation with new cabinets and countertops is more than just spending money; it is using your money to add value and security to your kitchen. You can call Just Bathroom & Kitchen Renovation for any kitchen upgrades.
Labour and cabinetry can account for high expenses, but the benchtops and appliances can be expensive too.
10% to 20% of the total budget is for planning. It depends on how old and how in shape the property is.
Sometimes maintaining the existing plumbing and electrical connections in similar places can cut down on the work. Nevertheless, the best design must fit your needs.
Not necessarily. When an appliance is good enough and it fits the new design, it can stay. Make sure its dimensions are correct before buying cabinetry.
Planning, comparison of detailed quotes, reusing appliances where applicable, using standard sizes for the cabinetry, and concentrating on the most valuable parts of the kitchen.
Our company has been active in Melbourne and Sydney for years, however, our contractors' years of experience are generally between 8 to 15 years. We are a registered renovation company beautifying spaces like never before! Our home renovations Bondi are known for meeting perfection.