
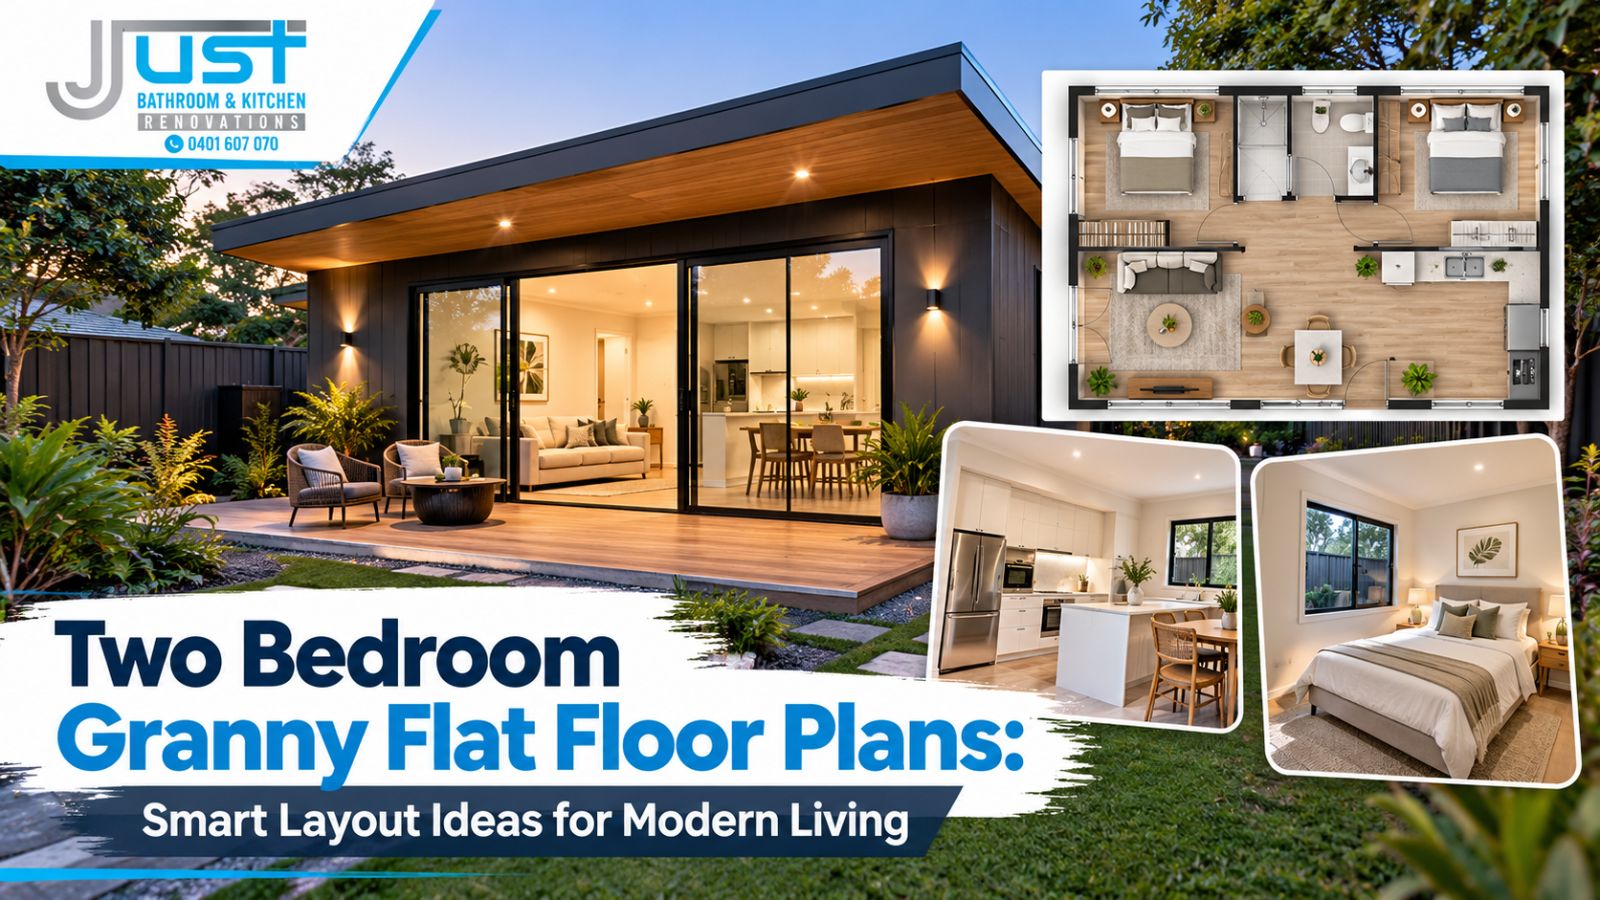
Designing a two-bedroom granny flat involves more than fitting two bedrooms, a kitchen and a bathroom into a compact building. The layout needs to support everyday routines, provide privacy, allow comfortable movement and make the best use of available space. Whether you are creating accommodation for parents, providing a home for adult children or planning a secondary dwelling for future flexibility, the right design can make a significant difference.
Well-planned two bedroom granny flat floor plans balance practical room dimensions, natural light, storage and shared living areas. Before committing to a design, consider how the occupants will use the property, what the site allows and which building requirements apply. This guide explores practical layout ideas, common mistakes and design considerations to help you make informed decisions.
A two-bedroom granny flat can provide independent accommodation without requiring a separate full-sized house. However, its success depends on how effectively the available floor area is organised. A poorly planned layout may include narrow hallways, limited storage, an awkward kitchen or bedrooms that lack privacy. These problems can affect daily comfort long after construction is complete.
The best starting point is to identify the needs of the people who will occupy the dwelling. Parents may prioritise easy movement, a comfortable bathroom and quiet sleeping areas. A small household may need a practical kitchen, space to work from home and adequate storage. A property intended for changing family needs may benefit from a flexible second bedroom.
Write down the features that matter most before comparing plans. Consider whether the occupants need separate workspaces, room for occasional visitors, accessible bathroom facilities or space for a washing machine and dryer. Think about where furniture will go, how people will enter the dwelling and whether outdoor space will be part of everyday living.
This exercise helps distinguish essential features from optional extras. It also makes discussions with designers and builders more productive because the layout can be assessed against specific needs rather than appearance alone.
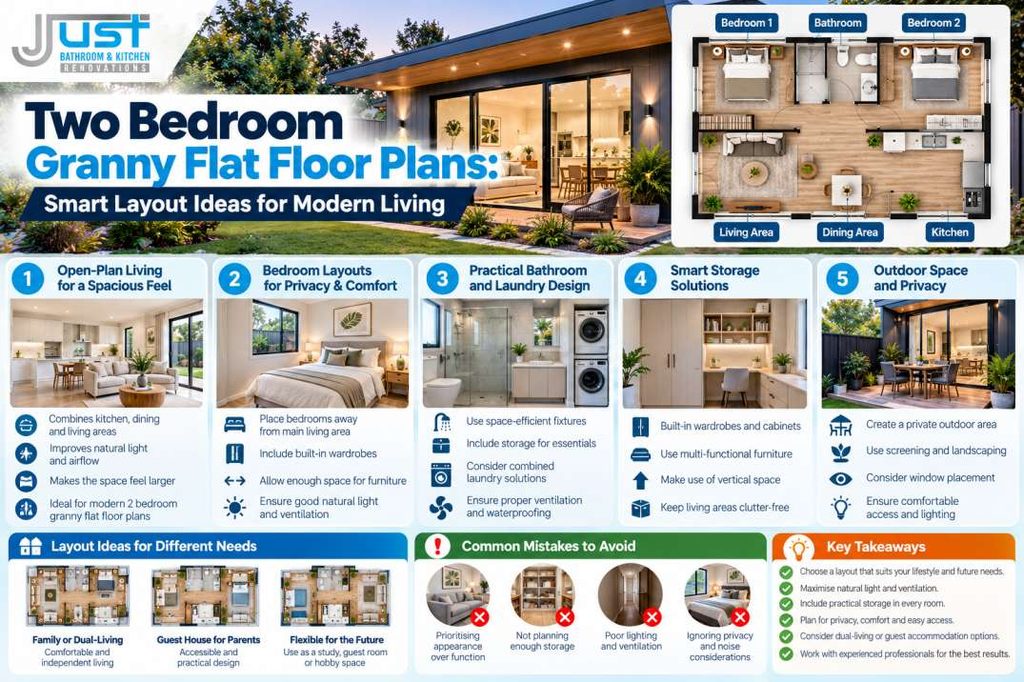
Open-plan living is a practical option for many compact secondary dwellings. Combining the kitchen, dining area and lounge creates a shared space without requiring separate enclosed rooms. It can also improve the sense of spaciousness by allowing daylight to travel through a larger part of the interior.
However, open-plan design works best when furniture placement and circulation are considered early. A kitchen island may look attractive on a plan but leave insufficient room for people to pass comfortably. Similarly, a dining table can obstruct access if its position is not checked against chair movement and kitchen clearances.
Different activities can be organised within the same room through furniture placement, lighting and changes in finishes. A sofa can define the lounge area, while a dining table creates a natural transition towards the kitchen. Pendant lighting over the dining area can also provide visual separation without closing off the space.
Consider these practical details:
For example, a compact rectangular dwelling may work well with the kitchen along one wall, the dining area in the middle and the lounge beside a rear window or sliding door. The arrangement depends on the site’s orientation, entry position and available width, but the principle is to avoid wasting floor area on unnecessary circulation.
Bedroom placement affects noise, privacy and how comfortably people can share a home. In many two-bedroom layouts, placing the bedrooms away from the main living area helps reduce disruption when one occupant wants to rest while another is cooking or watching television.
A layout with bedrooms positioned on opposite sides of a bathroom or central hallway may offer greater separation. In a narrower dwelling, placing the bedrooms together can be more space-efficient, provided doors, wardrobes and access routes are planned carefully.
A bedroom’s usefulness depends on more than its floor area. A room may technically accommodate a bed but still feel cramped if there is little space to open wardrobe doors or walk around the furniture.
Before approving the layout, mark the proposed positions of beds, bedside tables, wardrobes and windows. Check whether occupants can move comfortably and whether storage doors conflict with bedroom doors.
Other considerations include:
These checks are especially valuable when planning accommodation for parents or older relatives. A comfortable bedroom should allow everyday activities to be completed without awkward movement or unnecessary obstacles.
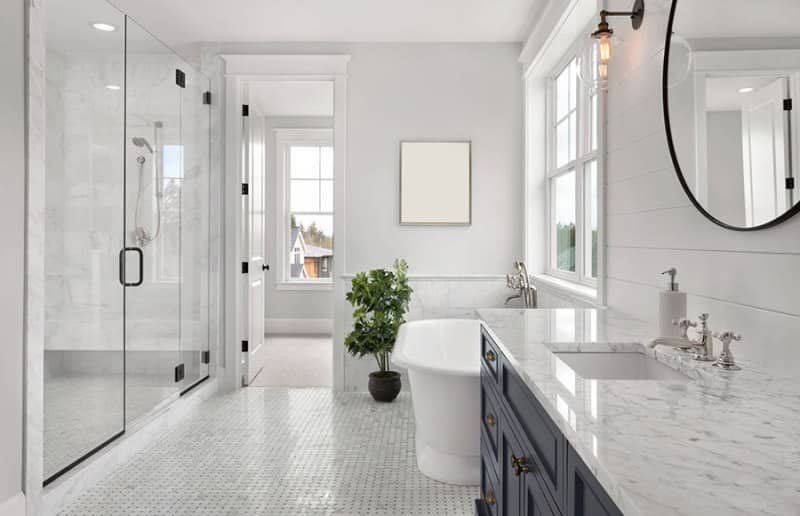
Bathrooms and laundries require careful planning because plumbing, ventilation, waterproofing and appliance clearances all affect the final layout. Combining laundry functions with a bathroom or placing a compact laundry in a dedicated cupboard can save space, but the arrangement must remain practical and comply with applicable requirements.
A well-designed bathroom should provide safe access to the shower, toilet and vanity. Storage for toiletries, towels and cleaning products also matters because limited storage can quickly make a small room difficult to use.
Consider a shower arrangement that provides suitable access without obstructing the rest of the room. Wall-mounted storage, recessed shelving where appropriate and a vanity with drawers can help keep essential items organised.
If the occupants have mobility needs, assess the layout before construction rather than trying to make changes afterwards. Door widths, circulation space, shower access and potential grab-rail locations may need additional consideration.
For the laundry, check the dimensions and service requirements of the selected appliances. Confirm ventilation, drainage and access to taps before finalising cabinetry. A stacked washer and dryer may save floor space, but it must be suitable for the appliances and occupants.
Good planning in these areas can improve daily convenience while reducing the likelihood of expensive changes during construction.
Natural light can make a compact dwelling feel more open and comfortable. Window placement should consider the direction of sunlight, neighbouring buildings, privacy and the activities taking place in each room.
A living area with suitable windows or glazed doors may feel more connected to the outdoors. Bedrooms also benefit from carefully positioned windows, while bathrooms and laundries need appropriate ventilation to manage moisture.
Large windows can improve daylight but may expose the interior to neighbouring properties. Window placement, screening and landscaping can help balance natural light with privacy.
The local climate and site orientation also influence how much direct sunlight enters the dwelling. Consider potential summer heat gain, winter daylight and opportunities for cross-ventilation where the design and conditions permit.
For instance, a living room that receives strong afternoon sun may need suitable shading to remain comfortable. External shading, appropriate glazing and well-positioned windows can help manage heat, depending on the building’s orientation and design.
Do not assume that adding more windows will automatically improve comfort. The aim is to provide useful daylight and ventilation while maintaining privacy and thermal performance.
Storage is often underestimated in compact homes. Without suitable cupboards, occupants may end up using valuable living space for boxes, cleaning equipment, clothing and household supplies.
Built-in wardrobes, overhead kitchen cupboards, linen storage and well-planned utility cabinets can help keep frequently used items accessible. Storage should be placed where it supports daily routines rather than added wherever a small gap remains.
Hallways, awkward corners and oversized entry areas can consume valuable floor space. A carefully planned layout may reduce unnecessary circulation while maintaining clear access between rooms.
Consider whether a hallway can also accommodate a linen cupboard, or whether the entry can include a practical coat and shoe storage area. In the kitchen, full-height cabinetry may provide useful storage if it does not make the room feel enclosed.
Avoid filling every available wall with cupboards, however. Storage should be balanced against natural light, movement and visual openness. The most effective arrangement gives each item a logical place without making rooms difficult to navigate.
A granny flat design for dual-living property should provide independence while recognising that the dwelling sits within a larger residential site. Privacy, access, outdoor areas, noise and the relationship between the main home and secondary dwelling all influence how well the arrangement works.
Consider where occupants will enter the property, whether pathways are well lit and how windows face neighbouring buildings. Separate outdoor seating areas may help residents enjoy their own space, while thoughtful planting or screening can improve privacy without making the site feel closed off.
A secondary dwelling may share parts of the property, such as a driveway, garden or utility infrastructure. These arrangements should be considered during the design stage so that daily activities do not create avoidable inconvenience.
For example, a bedroom window facing the main house’s outdoor entertaining area may receive unwanted noise during gatherings. Adjusting the window position or planning suitable screening could improve comfort, subject to site constraints.
Before proceeding with secondary dwelling construction, check the planning controls, building requirements, access provisions and infrastructure arrangements that apply to the property. Requirements can vary by location and site conditions, so do not assume that a design suitable for one property will automatically be approved on another.
A granny flat guest house design for parents should prioritise comfort, privacy and ease of use. Parents may appreciate having their own kitchen, bathroom and living area while remaining close enough to family for regular visits and support.
The level of accessibility required depends on the occupants. Some may need only a straightforward, uncluttered layout, while others may benefit from more generous circulation, accessible shower arrangements and reduced thresholds.
Consider how the dwelling could accommodate changes in mobility over time. A second bedroom may serve as a guest room today and a study or support space later. A bathroom with a practical layout may be easier to adapt than one with tight corners and fixed obstacles.
Useful design considerations include:
These features should be considered with the designer and relevant building professionals, particularly where formal accessibility requirements apply. Planning ahead can help avoid disruptive alterations later.
A good floor plan must work on the actual site, not just on paper. Secondary dwelling construction involves considerations beyond room arrangement, including site access, foundations, drainage, services, setbacks, building regulations and construction logistics.
The site may have existing trees, sloping ground, underground services or limited access for materials and equipment. These factors can influence the building footprint and the position of windows, doors and outdoor spaces.
A site assessment can help identify constraints that affect the proposed design. Check where existing water, sewerage, electricity and stormwater services are located, and confirm whether changes or new connections may be required.
Also consider how construction will affect access to the main home and neighbouring properties. If the available building area is narrow, the design may need to be adjusted to provide workable room dimensions without compromising required setbacks or access.
Planning and approval requirements depend on the relevant local authority and the site’s circumstances. Confirm applicable requirements with the appropriate professionals before ordering materials or beginning construction.
Not every property starts with a blank site. Some homeowners may already have an older secondary dwelling that needs a more functional layout, updated finishes or improved storage.
Custom granny flat renovations can involve changes to kitchens, bathrooms, bedrooms, lighting, cabinetry or circulation areas. The most useful improvements depend on what is currently limiting the space.
Begin by observing how the dwelling is used. Is the kitchen difficult to move around in? Does the bathroom lack storage? Are bedroom doors obstructing furniture? Does the living area feel dark because of its layout?
Prioritise changes that address practical problems rather than renovating every room simply for consistency. In some cases, replacing poorly positioned cabinetry or improving lighting may make a noticeable difference without major structural alterations.
Before removing walls or moving plumbing, confirm whether the proposed work affects structural elements, waterproofing, electrical systems or approvals. Older buildings may contain hidden issues that need assessment before renovation work begins.
A clear scope of work helps establish which improvements are essential, which are optional and which may require specialist input.
Several design decisions can reduce the usefulness of a two-bedroom granny flat if they are made without considering everyday routines.
Prioritising appearance over function: A visually attractive kitchen or bathroom may be frustrating to use if clearances are too tight. Check furniture, appliance and door positions before approving the plan.
Underestimating storage: Limited cupboards can quickly lead to clutter. Identify where linen, cleaning products, clothing and household equipment will be stored.
Ignoring privacy: Windows and entrances should be planned in relation to neighbouring buildings, shared outdoor areas and the main residence.
Leaving site assessment too late: Drainage, services, access and planning restrictions can force substantial design changes if they are discovered after the layout has been finalised.
Making the second bedroom too restrictive: Consider how the room may be used in the future. A flexible layout can support guests, study, hobbies or changing household needs.
Overlooking ventilation and lighting: Poorly positioned windows and inadequate ventilation can affect comfort and moisture management. Address these considerations early.
Before settling on a design, test it against a typical day. Imagine preparing breakfast, moving laundry, welcoming visitors and getting ready for bed. This exercise often reveals layout problems that are not obvious when viewing a floor plan.
Measure the furniture you already own if it will be used in the new dwelling. Check that doors can open fully, chairs can be pulled out and appliances can be accessed without blocking walkways.
It is also helpful to consider future flexibility. A second bedroom that can accommodate different furniture arrangements may remain useful as household needs change. Similarly, practical storage and a well-positioned bathroom can support long-term comfort.
Finally, confirm important dimensions and technical details with qualified professionals. A concept plan is a starting point, not a substitute for detailed drawings, engineering where required or approval checks. Resolving practical questions before construction can help reduce redesigns and improve the finished result.
Kitchen and bathroom design can have a significant influence on the usability of a compact secondary dwelling. Just Bathroom & Kitchen Renovation can be considered when exploring ways to improve these areas as part of a broader layout or renovation plan.
Before proceeding, establish the needs of the occupants, the limitations of the existing building and the scope of work required. Discuss storage, appliance placement, ventilation, plumbing and access so that proposed changes support the overall floor plan rather than creating isolated improvements.
A well-coordinated approach helps homeowners consider how kitchen and bathroom decisions affect circulation, comfort and the practical use of the entire dwelling.
Choosing the right Two Bedroom Granny Flat Floor Plans starts with understanding how the dwelling will be used now and how those needs may change in the future. Open-plan living, practical bedrooms, well-designed wet areas, effective storage and suitable natural light can all improve comfort when they are planned around the occupants and the site.
Whether you are creating independent accommodation for parents, planning a flexible secondary dwelling or updating an existing layout, focus on functionality before appearance. Assess the site, check relevant requirements and resolve important dimensions before construction begins. With careful planning, a two-bedroom granny flat can provide a comfortable, adaptable and practical living space for years to come.
A practical plan generally includes two usable bedrooms, a functional bathroom, a kitchen, a living and dining area, suitable storage and clear circulation. The best arrangement depends on the site’s shape, the occupants’ needs and applicable building requirements. Check furniture positions, door swings, window placement and appliance clearances before committing to the design. These details help ensure that each room is genuinely comfortable to use.
Open-plan living can make a compact dwelling feel more spacious by combining the kitchen, dining and lounge areas. It works best when furniture placement, lighting and movement routes are considered early. However, some households may prefer more separation because of cooking noise, working from home or different daily routines. The decision should reflect how occupants use the space rather than relying on appearance alone.
Privacy can be improved through thoughtful window positioning, separate entrances, suitable screening and clearly defined outdoor areas. Consider where residents will walk, sit and entertain, as well as the direction windows face. Noise from outdoor gatherings and shared driveways should also be considered. The final arrangement must balance privacy with safe access, natural light, site constraints and applicable planning requirements.
Yes, an existing dwelling may benefit from improved storage, updated kitchen cabinetry, better lighting or changes to bathroom fixtures and room arrangements. The practical options depend on the building’s structure, plumbing, electrical systems and approval requirements. Before removing walls or relocating services, have the relevant elements assessed. A clear renovation scope helps prioritise improvements that solve everyday problems and avoids unnecessary changes.
Homeowners should investigate site dimensions, planning controls, setbacks, access, drainage, existing services and applicable building requirements. They should also consider privacy, sunlight, ventilation, construction access and the needs of future occupants. Requirements vary by location and property, so confirm them with the relevant authority and qualified professionals before proceeding. A site assessment and coordinated design can identify constraints early and help prevent avoidable changes during construction.
Our company has been active in Melbourne and Sydney for years, however, our contractors' years of experience are generally between 8 to 15 years. We are a registered renovation company beautifying spaces like never before! Our home renovations Bondi are known for meeting perfection.