Tag Archives: kitchen renovations

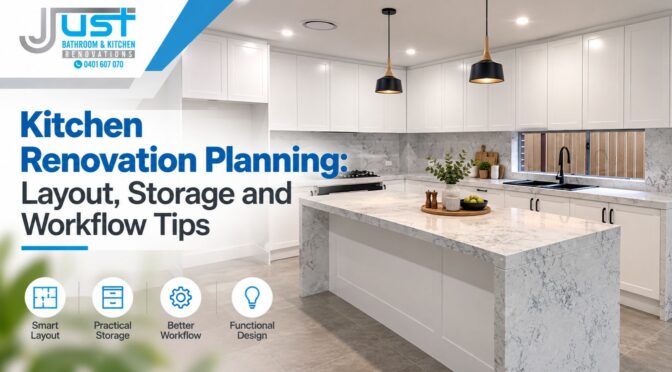
Kitchen Renovation Planning: Layout, Storage and Workflow Tips

A kitchen can look beautiful yet feel frustrating to use if the layout, storage and work areas are poorly planned. Cupboards may be difficult to reach, preparation space may be limited, and appliances can interrupt the natural flow of everyday cooking. Careful Kitchen Renovation Planning helps homeowners identify these issues before construction begins, making it easier to create a kitchen that suits their routines, available space and budget.

Whether you’re updating a compact kitchen or undertaking a complete renovation, the best results come from understanding how you use the room, which features need improvement and how each design decision affects daily life. Just Bathroom & Kitchen Renovation is the brand context for this guide to creating a practical, well-organised kitchen.

Why Kitchen Renovation Planning Matters Before Work Begins

A successful renovation starts with decisions about function rather than finishes. Before choosing cabinet colours, benchtop materials or decorative lighting, consider how many people use the kitchen, where meals are prepared, which appliances are used most often and what currently causes inconvenience.

For example, a family may need a larger preparation area and better access to everyday cookware, while someone who enjoys entertaining may prioritise a generous island bench and space for guests to gather without blocking the cooking area. These different requirements influence the layout, storage configuration and appliance placement.

Planning early also helps identify practical constraints, including plumbing locations, electrical requirements, ventilation, structural elements and available clearance around doors and appliances. Addressing these factors before ordering materials can reduce avoidable changes during construction.

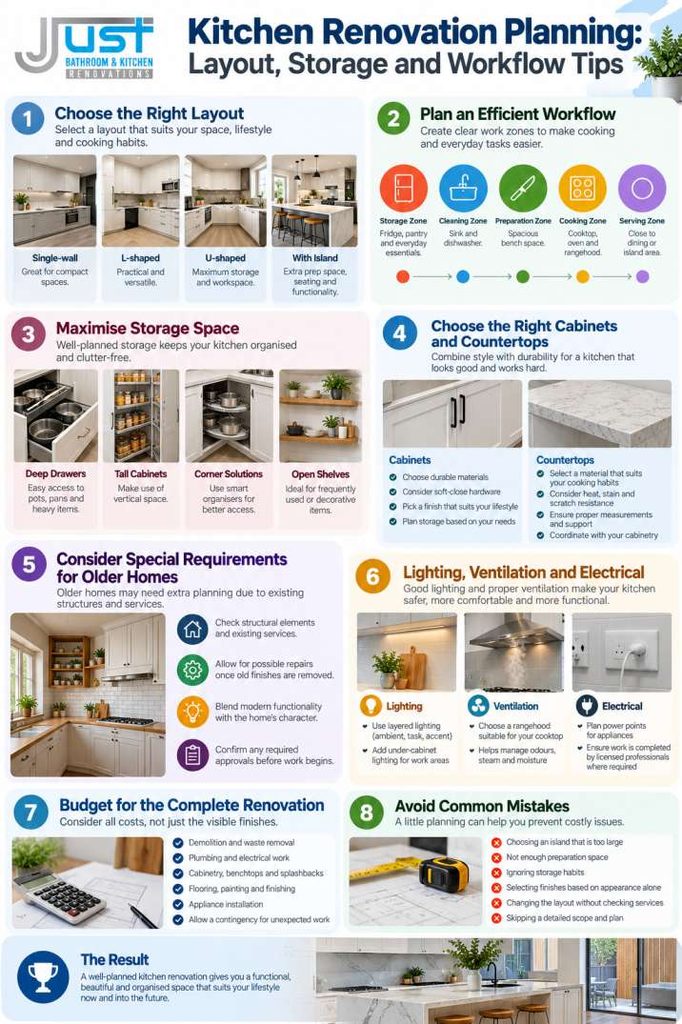
1. Choose a Kitchen Layout That Supports Daily Movement

The layout determines how easily you can move between the refrigerator, sink, preparation surfaces and cooking appliances. A well-designed kitchen allows these activities to happen without unnecessary backtracking or people getting in one another’s way.

Understand the main kitchen layout options

Single-wall kitchen

Suitable for apartments, narrow rooms and open-plan spaces where cabinetry and appliances sit along one wall. Efficient storage and adequate bench space are particularly important because the available working area is limited.

L-shaped kitchen

Uses two adjoining walls and can provide a practical balance between preparation space and movement. It may also leave room for a dining table or an island, depending on the dimensions of the room.

U-shaped kitchen

Provides cabinetry and work surfaces along three sides. It can offer substantial storage and preparation space, but the central walkway must remain comfortable and accessible.

Kitchen with an island

Can add preparation space, seating and storage while creating a natural gathering point. An island should only be included when the room has enough clearance for drawers, appliance doors and people moving around it.

Plan the working zones

Rather than relying solely on the traditional kitchen work triangle, consider the full sequence of activities in your household. Food storage, washing, preparation, cooking, serving and cleaning each require suitable space.

Keep frequently used items close to the activity they support. Knives and chopping boards should be near a suitable preparation surface, while plates and serving utensils should be accessible near the dining or serving area. This approach makes the kitchen easier to use, especially when several people are preparing meals together.

2. Improve Storage Without Making the Kitchen Feel Crowded

Storage problems often become more noticeable after a renovation when the new cabinets look attractive but do not accommodate the household’s actual belongings. Effective planning starts with an inventory of cookware, pantry goods, small appliances, cleaning products and items used only occasionally.

Use cabinetry to make everyday tasks easier

Deep drawers can provide convenient access to pots, pans and heavier kitchen equipment. Adjustable shelves accommodate items of different heights, while pull-out pantry systems can improve visibility and access to stored ingredients.

Corner cabinets require particular attention because poorly configured corners can create difficult-to-reach spaces. Depending on the layout and budget, suitable internal organisers or alternative cabinet arrangements may make these areas more practical.

Make vertical space work harder

Tall cabinets can provide additional storage in kitchens with limited floor area. However, items used daily should remain within comfortable reach, while less frequently used equipment can be stored higher up where appropriate.

Open shelving can create a lighter visual appearance, but it also exposes stored items to dust and cooking residue. It is best reserved for objects that are used regularly or that the household is willing to clean frequently.

Allow space for appliances and waste management

Before finalising cabinet dimensions, identify where the microwave, kettle, toaster, coffee machine and other frequently used appliances will sit. Leaving appliances without a designated home can reduce usable preparation space.

Waste and recycling storage also deserve attention. A properly positioned bin or pull-out waste system can make food preparation and clean-up more convenient without obstructing the main working area.

3. Plan a Kitchen Renovation with New Cabinets and Countertops

A kitchen renovation with new cabinets and countertops can transform both the appearance and functionality of the room. However, these components should be selected together because their dimensions, materials, storage arrangements and installation requirements affect the overall design.

Select cabinet materials and finishes carefully

Cabinet choices should reflect the kitchen’s expected use, maintenance requirements and budget. Different board materials, finishes and hardware options vary in moisture resistance, durability, repairability and cost.

Matte finishes may reduce the visibility of some reflections, while glossy surfaces can reflect light and create a brighter appearance. Neither is automatically better; fingerprints, cleaning habits, lighting and the surrounding colour scheme all influence the practical result.

Soft-close hinges and drawer runners can improve everyday convenience, but the quality of the underlying cabinetry and correct installation remain important.

Choose a benchtop for real-world use

Benchtop materials differ in their resistance to heat, staining, scratching and impact. Natural stone, engineered surfaces, laminate and other options each have different maintenance requirements and limitations.

Consider how you cook before making a decision. A household that frequently prepares meals may prioritise a generous, easy-to-clean surface, while a kitchen used mainly for light preparation may have different requirements.

Ask about manufacturer care instructions, seam placement, edge details and the support required for the selected material. Also confirm that the benchtop dimensions work with the sink, cooktop, cabinetry and appliance specifications.

Coordinate measurements before ordering

Cabinet and benchtop measurements must account for walls that are not perfectly square, existing services, appliance openings and the intended finished floor height. Where relevant, final measurements should be confirmed at the appropriate construction stage rather than relying only on early estimates.

This coordination reduces the risk of mismatched appliance spaces, awkward joins or last-minute alterations.

4. Custom Kitchen Renovations for Different Household Needs

Custom kitchen renovations are useful when a standard layout does not adequately address the room’s dimensions or the household’s requirements. Customisation may involve tailored cabinetry, specialised storage, altered work zones or adjustments that improve accessibility.

A keen home cook, for instance, may benefit from extra preparation space beside the cooktop and a dedicated area for frequently used utensils. A household with young children may prefer accessible snack storage and a clear separation between busy walkways and hot cooking zones.

Think about how your needs might change over time. Adjustable shelves, accessible drawers and flexible storage arrangements can help the kitchen remain useful as household routines evolve.

Custom work should solve a defined problem rather than add complexity for its own sake. Every bespoke feature should have a clear purpose, a realistic budget and a practical maintenance plan.

5. Kitchen Renovation for Older Homes: What to Check First

A kitchen renovation for older homes can involve additional planning because the existing structure and services may not suit a modern layout. Older properties may have uneven walls, ageing plumbing, outdated electrical installations or previous alterations that need investigation before work begins.

Inspect the existing structure and services

Before removing cabinets or walls, establish which elements are structural and whether any proposed changes require professional assessment or approval. Moving a sink, cooktop or dishwasher may affect plumbing, drainage, electrical work or ventilation.

The exact requirements depend on the property, the proposed work and the applicable local regulations. Use appropriately qualified tradespeople for regulated work and confirm any necessary permits or approvals before construction begins.

Balance modern functionality with the home’s character

Older homes can have distinctive proportions, architectural details and natural light patterns that influence the best design. A modern kitchen does not need to disregard these features.

For example, cabinetry colours, hardware and lighting can complement the surrounding architecture while providing contemporary storage and work surfaces. The goal is to create a kitchen that functions well without making the design feel disconnected from the rest of the home.
Kitchen Renovation Planning

Allow for unexpected work

Once existing finishes are removed, concealed issues may become visible. Damaged wall linings, water-related deterioration or outdated services can affect the scope and cost of the project.

A realistic contingency allowance helps manage these possibilities. It is also sensible to agree on how variations will be assessed and approved before additional work proceeds.

6. Improve Lighting, Ventilation and Electrical Planning

Lighting affects how safely and comfortably a kitchen can be used. A single ceiling light may illuminate the room generally but leave shadows across benchtops where food preparation takes place.

A layered lighting plan typically combines ambient lighting for the overall room, task lighting for work surfaces and optional accent lighting for display areas or architectural details. Under-cabinet lighting can be especially useful where overhead cabinets shade the benchtop.

Ventilation is equally important. The selected rangehood or extraction system should suit the cooktop, installation arrangement and manufacturer’s requirements. Effective ventilation helps manage cooking fumes, odours and moisture, although performance depends on the equipment and how it is installed and used.

Electrical planning should account for appliance requirements and practical access to outlets. Avoid positioning outlets where they will be obstructed by appliances or exposed to inappropriate moisture conditions. Electrical installations and modifications should be completed by appropriately licensed professionals where required.

7. Budget for the Complete Renovation, Not Just the Visible Finishes

Cabinets, benchtops and splashbacks are easy to focus on because they define much of the kitchen’s appearance. However, the overall budget may also need to cover demolition, waste removal, plumbing, electrical work, flooring, plastering, painting, ventilation, installation and temporary arrangements while the kitchen is unavailable.

Prepare a written scope that distinguishes essential work from optional upgrades. This makes it easier to compare quotations on a like-for-like basis and identify exclusions before signing an agreement.

A practical budget should also include a contingency appropriate to the property’s condition and the complexity of the renovation. Avoid committing the entire budget to visible finishes before the condition of existing services and the likely installation costs are understood.

Changes made after construction begins can be particularly expensive when they affect completed work or ordered materials. Confirming key decisions early is one of the most effective ways to manage costs.

8. Kitchen Remodeling Solutions That Prevent Common Design Mistakes

Even a well-funded renovation can be frustrating if everyday usability is overlooked. Reviewing common design mistakes before work begins can help prevent avoidable problems.

  • Choosing an island that is too large: An island should not compromise the main walkway or prevent drawers and appliance doors from opening properly.
  • Underestimating preparation space: A kitchen may have attractive cabinetry but still lack a clear, practical area for chopping, mixing and plating meals.
  • Ignoring storage habits: Reproducing an existing cabinet arrangement without reviewing its shortcomings can leave the original clutter problem unresolved.
  • Selecting finishes based on appearance alone: Materials should be assessed for maintenance, durability and suitability for the way the household uses the kitchen.
  • Changing the layout without considering services: Moving plumbing, electrical connections or ventilation can increase complexity and cost.
  • Skipping a detailed scope: Unclear inclusions and exclusions can lead to misunderstandings about materials, installation and variations.

Good kitchen remodeling solutions address the causes of inconvenience rather than simply replacing old finishes with new ones.

9. What to Expect from a Kitchen Design and Build Process

A coordinated kitchen design and build process helps connect the initial concept with the practical requirements of construction. The exact sequence varies by project, but a typical approach begins with measuring the room, discussing household priorities and establishing the budget.

The design stage then develops the layout, cabinetry, materials, lighting and appliance specifications. Before construction, the scope, measurements, responsibilities, likely timeline and any required approvals should be clarified.

During the build, demolition and preparatory work may be followed by service alterations, repairs, cabinetry installation, benchtop fitting, finishing and final checks. The order can vary depending on the materials and project conditions.

Ask how changes will be communicated, who coordinates trades and what checks are completed before handover. A clear process makes it easier to understand responsibilities and address issues promptly.

10. Expert Tips for a More Functional Kitchen

Before finalising your design, spend a few days observing how you currently use the kitchen. Note where people gather, which cupboards are inconvenient, where appliances accumulate and which tasks require unnecessary movement.

Measure the items that need to fit into specialised storage, including large pots, baking trays, small appliances and food containers. Check appliance specifications carefully rather than assuming that all models of a particular type require the same space.

Use a scaled floor plan to test the proposed layout. Mark the opening direction of doors and drawers, and consider whether two people can work comfortably without blocking access to the refrigerator or sink.

Finally, prioritise improvements that solve recurring problems. Better drawer access, suitable task lighting or a more useful preparation surface may deliver more everyday value than a decorative feature that adds little functionality.

Conclusion: Make Kitchen Renovation Planning Work for Your Home

The most successful kitchens are designed around the people who use them. A practical layout, accessible storage, suitable lighting and carefully selected materials can improve everyday cooking far more than appearance alone. Thorough Kitchen Renovation Planning also helps homeowners identify constraints, coordinate trades and make informed decisions before construction begins.

When comparing custom kitchen renovations, look for an approach that balances your priorities with the property’s layout, budget and long-term maintenance needs. Just Bathroom & Kitchen Renovation can be considered when exploring renovation options that bring design decisions and practical requirements together. Before committing to a project, discuss your needs, clarify the proposed scope and make sure the final plan reflects how you want your kitchen to function.

Frequently Asked Questions

1. What should I plan first when renovating a kitchen?

Start by identifying the problems with your existing kitchen and establishing your budget. Consider household routines, storage needs, appliance requirements and the available space before choosing finishes. Once the priorities are clear, develop a layout that supports everyday movement and confirm whether structural changes or service relocations may be necessary.

2. How can I maximise storage in a small kitchen?

Use the available space efficiently with well-planned drawers, adjustable shelves, suitable tall cabinets and practical internal organisers. Keep everyday items accessible and assign specific storage areas to appliances, cookware and pantry goods. Avoid filling the kitchen with cabinets at the expense of adequate preparation space and comfortable movement.

3. Is it worth replacing cabinets and benchtops together?

Replacing them together can make it easier to coordinate dimensions, finishes, storage and installation. It may also provide an opportunity to correct layout problems that would remain if only the benchtop were replaced. However, the decision depends on the condition of existing cabinetry, the budget and whether the current layout meets the household’s needs.

4. What should homeowners consider when renovating an older kitchen?

Check the condition of existing plumbing, electrical systems, walls, flooring and any structural elements affected by the proposed work. Older properties may require additional repairs or professional assessments once existing finishes are removed. Allow for potential variations, confirm applicable approvals and select a layout that suits both the home’s character and modern requirements.

5. How can I keep my kitchen renovation within budget?

Establish a realistic budget and a detailed written scope before construction begins. Separate essential improvements from optional upgrades, compare quotations using the same specifications and maintain a contingency for unexpected work. Confirm material selections and measurements early, and ensure that changes are discussed and approved before additional costs are incurred.
Custom Kitchen Renovations in Gordon – Mistakes to Avoid in 2026

As kitchens continue to evolve into the heart of the home, homeowners planning renovations in 2026 are facing new challenges and new opportunities. Kitchen renovations in Gordon done by experts are not about looks anymore; it is about functionality, efficiency and long-term value. At Just Bathroom & Kitchen Renovations, we collaborate with homeowners to ensure that they do not make expensive errors and instead design kitchens that actually facilitate the modern lifestyle. It can be a refresh of an old layout, or an overall redesign of your space, but you need to be aware of the pitfalls in renovation to make sure that you are making an informed decision and that your investment has a long-lasting impact.

High-End Kitchen Renovations within Budget

Properly implemented kitchen remodels integrate design skills, technical skills, and planning. When one of these is ignored, many renovation problems emerge.

Why Kitchen Renovations Require Careful Planning

  • Kitchens involve multiple systems (plumbing, electrical, ventilation)
  • Poor layouts can limit functionality
  • Design trends change, but structural decisions last
  • Mistakes can significantly increase costs

Early identification of the pitfalls will save you some money and some time.

Kitchen Renovations in Gordon – Planning Beyond Style

It is easy to concentrate on finishes and decoration when planning kitchen renovations in Gordon. Nevertheless, long-term performance must always be precedent.

Common Planning Mistakes

  • Choosing style over functionality
  • Ignoring workflow and spacing
  • Underestimating storage needs
  • Skipping professional design guidance

We assist in the balance of style and clever design options that will endure over time.

What Is the Most Expensive Part of Redoing a Kitchen?

Homeowners frequently pose questions with regard to the most costly component of kitchen remodeling. The solution is usually under the surface.

Cost Drivers in Kitchen Renovations

  • Cabinetry and custom storage
  • Layout modifications and structural changes
  • Plumbing and electrical upgrades
  • High-end appliances

Bad decision-making at the initial stages may add up to huge expenses and professional planning is vital.

Kitchen Renovation for Older Homes – Hidden Challenges

A kitchen renovation for older homes requires special consideration. Older buildings tend to harbor old systems and structural restrictions that may make the process of renovating more difficult.

Common Issues in Older Kitchens

  • Aging plumbing and wiring
  • Uneven floors and walls
  • Limited electrical capacity
  • Inefficient layouts

Early resolution of these concerns will aid in avoiding unnecessary delays and costs.

What You Need to Be Aware Of For Kitchen Flooring

The selection of the appropriate kitchen floor is very important to durability and design. Flooring should be able to sustain heavy foot traffic, dampness and temperature variations.

Common Flooring Mistakes

  • Selecting materials not suited for kitchens
  • Prioritising appearance over durability
  • Ignoring slip resistance
  • Ignoring the state of subflooring

We guide homeowners toward flooring solutions that balance beauty, performance, and longevity.

Layout Mistakes That Impact Daily Use

Even a beautiful kitchen may fail due to improper layout that may not complement daily routines.

Layout Errors to Avoid

  • Insufficient counter space
  • Wrong placement of appliances
  • Inadequate walkways
  • Limited prep zones

A well-planned layout improves efficiency and comfort.

kitchen flooring

Why Proper Kitchen Lighting Is Important

Good lighting in the kitchen is a must in terms of safety as well as ambience. Most of these renovations fail miserably because the lighting schemes are not carefully planned.

Common Lighting Oversights

  • Relying on a single light source
  • Ignoring task lighting
  • Poor placement of fixtures
  • Insufficient natural light integration

Multiple layers of lighting make the kitchen space functional and welcoming.

Storage Mistakes That Reduce Functionality

Lack of or proper storage may soon cause disorder and irritation.

Storage Planning Errors

  • Not maximising vertical space
  • Ignoring corner storage solutions
  • Choosing style-only cabinetry
  • Underestimating everyday storage needs

Smart storage design ensures your kitchen remains organised and easy to use.

Kitchen Renovation for Older Homes and Structural Limits

Another challenge in a kitchen renovation for older homes is working within existing structural constraints.

Structural Considerations

  • Load-bearing walls
  • Ceiling height limitations
  • Ventilation requirements
  • Compliance with modern codes

Professional assessment helps determine what changes are feasible without compromising safety.

Technology and Appliance Planning in 2026

Modern kitchens increasingly integrate smart appliances and technology.

Common Technology Mistakes

  • Choosing incompatible appliances
  • Forgetting power and ventilation needs
  • Overloading circuits
  • Ignoring future upgrades

Planning for technology ensures your kitchen remains current beyond 2026.

Material Selection Errors That Increase Maintenance

Not all materials age equally.

Material Mistakes to Avoid

  • Porous countertops prone to staining
  • Low-quality finishes
  • Trend-driven materials with short lifespans

Durable, timeless materials reduce long-term maintenance and replacement costs.

Kitchen Renovations in Gordon and Permit Oversights

Another aspect of kitchen renovations in Gordon that has not been given much attention is permitting and compliance.

Risks of Skipping Permits

  • Fines and legal issues
  • Delays during inspections
  • Difficulties in selling the property

Ensuring proper approvals protects your investment.

Timeline Miscalculations and Scheduling Errors

Unrealistic timelines can disrupt daily life.

Scheduling Mistakes

  • Underestimating project duration
  • Poor coordination between trades
  • Delayed material deliveries

Clear scheduling helps reduce stress and downtime.

Budgeting Errors That Cause Mid-Project Changes

Inadequate budgeting often leads to compromises.

Budget Planning Mistakes

  • No contingency allowance
  • Overinvesting in one feature
  • Ignoring labor costs

Balanced budgeting ensures smoother project execution.

Why Professional Guidance Matters in 2026

Kitchen renovations are becoming more complex, not less.

Benefits of Professional Renovation Support

  • Accurate planning and costing
  • Better design outcomes
  • Compliance with modern standards
  • Reduced long-term issues

Professional supervision assists you in staying out of expensive errors.

How to Prepare for a Successful Kitchen Renovation

Success is achieved through preparation.

Key Preparation Steps

  • Define your goals clearly
  • Assess existing conditions
  • Plan for daily disruption
  • Choose experienced professionals

Clear preparation leads to better outcomes.

Why Homeowners Trust Just Bathroom & Kitchen Renovations

With experience, we can predict challenges in advance before they turn into problems.

What Sets Our Approach Apart

  • Detailed planning
  • Practical design solutions
  • Quality craftsmanship
  • Long-term performance focus

We help homeowners make confident, informed renovation decisions.

Final Thoughts – Smarter Kitchen Renovations for 2026 and Beyond

In the year 2026, kitchen remodeling requires not only style, but also intelligent thinking, technical knowledge, and visioning. Homeowners can design kitchens that are beautiful and useful over the years by eliminating typical errors involved in layout, materials, budgeting and compliance.

Your kitchen renovation will be an investment in comfort, efficiency and value with the right direction and planning.

Modern Kitchen Maroubra – Creating Stylish, Functional Spaces for Your Home

Creating a Stylish and Functional Space with Modern Kitchen Designs in Maroubra

We believe a kitchen should be more than just a place to cook. It’s the heart of every home. That’s why we focus on designing modern kitchen Maroubra spaces that blend elegance with practicality. Our approach combines sleek finishes, smart storage, and cutting-edge appliances. We create a space that’s perfect for both everyday living and entertaining.

Every kitchen we design reflects our client’s personality. We listen, plan, and execute with precision. We bring ideas to life, from minimalist tones to bold statements. Our team ensures each detail is carefully considered. The result is a kitchen that not only looks beautiful but functions perfectly.

Adding Value and Style with Kitchen Renovations Maroubra

Our kitchen renovations Maroubra service is all about transformation. We take outdated spaces and turn them into modern masterpieces. We focus on improving layout, lighting, and storage. Every change is aimed at making your kitchen more enjoyable and efficient.

We use high-quality materials for a lasting finish. Whether it’s cabinetry, benchtops, or splashbacks, every element is chosen for beauty and durability. We work closely with you to match your vision and lifestyle. From small updates to complete overhauls, our renovations bring a fresh energy to your home.

Understanding Kitchen Renovations Cost in Maroubra

When planning a remodel, knowing the kitchen renovations cost Maroubra is essential. Prices vary based on materials, finishes, and the scale of work. We provide clear, upfront quotes with no hidden surprises. Costs depend on the size of your kitchen, custom features, and appliance choices.

The cost depends on factors like materials, layout changes, and appliance upgrades. We guide you through options so you can make informed decisions. We believe in transparent communication and helping you prioritise where to invest. This ensures your renovation delivers the best possible value for your home.

How Much Does a Full Kitchen Renovation Cost in Australia?

A full kitchen renovation in Australia can vary widely in cost, depending on the size of the kitchen, the scope of the project, materials used, and the level of customisation. Whether you’re updating a small apartment kitchen or transforming a spacious family kitchen, the final cost will reflect your design choices and the professionals you engage. Here’s what typically influences the total renovation cost:

  • Cabinetry: Custom cabinets cost more than flat-pack or modular options, but offer greater flexibility and a tailored look.
  • Benchtops: Materials like natural stone, engineered quartz, and laminate each come with different price points and durability.
  • Appliances: The choice between budget, mid-range, or premium appliances can significantly impact your overall spend.
  • Trades and Labour: Costs will vary depending on the complexity of the job and the number of trades involved (e.g. plumbers, electricians, tilers).
  • Design and Layout Changes: Moving plumbing or structural walls can add complexity and cost to your project.
  • Finishes and Fixtures: Tapware, splashbacks, lighting, and flooring all play a role in the final price tag.

Every kitchen renovation is unique, so it’s important to get detailed quotes and plan thoroughly to ensure your budget aligns with your vision.

Finding the Best Kitchen Remodel Near Me Service

Searching for the right team for a kitchen remodel near me can be overwhelming. We make it simple by offering end-to-end services. From concept design to final installation, we handle everything. Our process ensures you don’t need to coordinate multiple trades.

We pride ourselves on punctuality, attention to detail, and excellent communication. Our experienced team transforms your kitchen with minimal disruption to your daily routine. We deliver results you can enjoy immediately and for years to come.

Why Choose Just Bathroom & Kitchen Renovations for Your Kitchen Transformation

At Just Bathroom & Kitchen Renovations, we combine creativity with craftsmanship. We listen carefully to your needs and bring expert advice to the table. Our team manages every stage of the project with professionalism and care.

We believe a great kitchen is one that reflects your lifestyle. Our passion is creating spaces that inspire you daily. Whether it’s a fresh, modern makeover or a full renovation, we’re here to make it happen. With us, your kitchen becomes more than a room – it becomes your favourite space.

Why We’re the Trusted Home Renovation Contractor to Transform Your Dream Home Today

Expert Planning Makes Us the Right Home Renovation Contractor

As a leading home renovation contractor, we pride ourselves on transforming spaces into functional, beautiful homes. Every project we take on reflects our craftsmanship, planning, and dedication. We understand that renovation is more than construction—it’s about creating comfort, improving value, and enhancing everyday living. Whether it’s one room or the whole house, we approach every task with the same attention to detail and commitment. We tailor our services to meet your needs, ensuring everything flows smoothly—from design concepts to final touches. Our experienced team coordinates trades efficiently and ensures minimal disruption to your lifestyle. From budget planning to the last coat of paint, we focus on transparency and excellence. If you’re searching for a reliable home renovation contractor, we’re here to exceed your expectations and bring your vision to life with quality, speed, and trust. No matter the scope, we make sure your renovation journey is seamless and rewarding.

Start Fresh with a Custom Bathroom Renovation Gordon

When homeowners need a bathroom renovation Gordon, they call on us to deliver high-quality craftsmanship and practical design. We know that bathrooms are more than just utility spaces—they should be relaxing and beautiful as well. As experts in bathroom renovation Gordon, we start by understanding the size and limitations of your current space. Whether it’s a complete gut and rebuild or just a smart upgrade of your fittings and finishes, we provide a tailored solution. Our process involves material selection, waterproofing, tiling, plumbing, and fixture installation—each step handled with utmost care. We ensure your new bathroom is functional, elegant, and easy to maintain. We’ve completed countless bathroom renovation Gordon projects and take pride in exceeding expectations. Our designs cater to your lifestyle—modern, minimalist, or luxurious. We’re here to turn cramped and outdated bathrooms into clean, serene retreats. If your bathroom no longer meets your needs, we can help fix that today.

Cook, Entertain, and Live Better with Kitchen Renovations Gordon

Our kitchen renovations Gordon service is all about creating efficient, stylish, and modern kitchens that match your lifestyle. We believe kitchens are the heart of the home, and they should be both inviting and highly functional. We work closely with you to design a space that incorporates your cooking habits, storage needs, and style preferences. Whether you need a complete overhaul or a simple upgrade, our skilled team handles cabinetry, splashbacks, lighting, flooring, and more. We incorporate smart solutions like soft-close drawers, built-in pantries, and ergonomic layouts. Our project managers ensure timelines and quality standards are met from demolition to final inspection. With extensive experience in kitchen renovations Gordon, we deliver kitchens that inspire connection, cooking, and comfort. From traditional to contemporary designs, we provide options to suit all budgets. Our kitchens are built not just to impress, but to stand the test of time and daily use.

Expand Living Space with Our Granny Flat Renovation Gordon

A well-executed granny flat renovation Gordon brings multi-generational living, rental income, or personal workspace to life. We understand the unique requirements of granny flats—from council regulations to space optimization. Whether you’re modernising an outdated flat or building it into a fully self-contained unit, we manage the process from concept to completion. Our renovations focus on smart layouts, ventilation, natural light, and low-maintenance finishes. We include full-service features like kitchens, bathrooms, and living areas with modern convenience and accessibility in mind. Every project is tailored to suit your vision—be it for extended family, guests, or short-term rentals. As specialists in granny flat renovation Gordon, we ensure compliance, functionality, and design harmony with your main property. We also help futureproof your investment with energy-saving technologies and durable materials. Our goal is to provide comfort, privacy, and long-term value in every square metre of your newly upgraded granny flat.

Functional and Fresh Laundry Renovations Gordon for Everyday Living

Often overlooked, a smart laundry renovations Gordon project can make a huge difference in everyday living. We turn cluttered, outdated laundries into efficient, stylish spaces. Our team integrates clever storage, durable surfaces, and space-saving designs. Whether you want an under-bench washer, pull-out ironing station, or overhead cabinetry, we’ll make it happen. From tiling to plumbing, we handle every aspect with precision. We believe even the smallest room deserves high-quality finishes and a design that works for your routine. Our approach focuses on maximising utility and aesthetics, ensuring your laundry isn’t just functional but also pleasant to use. We choose moisture-resistant materials and modern fittings that withstand frequent use. As experts in laundry renovations Gordon, we help you create a space that supports your household without compromising on style. Whether part of a full home update or a standalone project, we’ll make your laundry efficient and beautiful.

Add Space and Style with Our Custom Home Extensions Gordon

When families grow or lifestyles change, a home must adapt. Our home extensions Gordon allow you to stay in the area you love while gaining the space you need. Whether it’s an additional bedroom, living area, or a second-storey addition, we take your ideas and turn them into functional designs. As local experts in home extensions Gordon, we understand council regulations and how to navigate permits and approvals. We aim for seamless integration with your existing structure, both inside and out. From architectural planning to structural work, we manage the entire process. Our goal is to enhance your home’s value and comfort without compromising on quality or flow. Many families in Gordon have chosen to extend rather than move, and we’ve helped them do it with confidence. For well-planned and beautifully executed home extensions Gordon, we’re the builders you can trust.

Choosing the Right Home Improvement Contractor Near Me Service

If you’ve been searching online for a trusted home improvement contractor near me service, we know how overwhelming the options can be. That’s why we make it easy with our transparent quotes, strong project management, and years of experience. As a trusted local team, we offer a wide range of improvement services—from painting and flooring to remodelling and extensions. Our clients appreciate that we show up on time, communicate clearly, and complete work to a high standard. We bring technical skill and creativity to every project. As your preferred home improvement contractor near me, we make your renovation goals achievable. We listen to what you need, assess your space, and provide custom solutions that make your home more enjoyable. No task is too small or complex for us. From start to finish, we take care of everything so you don’t have to worry. Let us be your go-to home improvement contractor near me.

In What Order Should You Renovate a House?

Planning the right sequence makes your renovation efficient and cost-effective. Here’s the recommended order:

  1. Planning & Design – Start with blueprints and finalising your goals.
  2. Structural Repairs – Address any foundational or roofing issues.
  3. Demolition – Clear out what’s no longer needed.
  4. Plumbing & Electrical – Complete rough-ins for water and power.
  5. Framing & Carpentry – Build or modify walls and room layouts.
  6. Interior Work – Install insulation, drywall, and ceilings.
  7. Flooring – Lay tiles, timber, or carpet based on the space.
  8. Cabinetry & Fixtures – Add kitchen, bathroom, and laundry fittings.
  9. Painting – Apply primer and top coats.
  10. Final Touches – Clean up, inspect, and do quality checks.

Following these steps ensures smoother progress and avoids rework or budget blowouts. As experienced professionals, we follow this exact process with each project.

How “Just Bathroom & Kitchen Renovations” Brings Your Vision to Life

We’re proud to be part of the team at Just Bathroom & Kitchen Renovations, where we focus on customer satisfaction and renovation excellence. Our business is built on trust, referrals, and repeat clients who know we deliver quality every time. While our name highlights bathrooms and kitchens, we offer so much more. From home extensions Gordon to full-scale makeovers, we cover all your renovation needs under one roof. Our team of designers, project managers, and licensed trades work together seamlessly. We know every family’s needs are unique, which is why we offer flexible packages and personalised service. With years of local experience, we bring a high level of craftsmanship to every build. If you’re looking for a home renovation contractor, we’re here to help. At Just Bathroom & Kitchen Renovations, we bring style, value, and lasting comfort to your home.

Why Do You Need To Consider A Handsome Budget For Kitchen Remodelling?

When planning kitchen renovations, one of your fears is spending more than what you’ve budgeted for. The cost of your remodel will depend on many factors including the size of your kitchen, the materials you want and how much work needs to be done to put it all together. In the end, the cost of the project will be driven by whatever you choose.

We know some common kitchen renovation mistakes that can cause you to spend over your original budget. We’ll share them with you and hope you make conscious decisions to spend reasonably on your next remodel.

Spending more on Custom Cabinetry

Custom kitchen cabinets generally cost more than their stock counterparts. However, you can prevent spending over your budget by making sure you know how much the design will cost before you begin to renovate.

Spending more on Countertops

Kitchen countertops can vary in pricing. When your budget is low and you want to save on new countertops consider options such as plastic laminate. Other options like quartz and granite are ideal if you haven’t changed the countertops for more than 10 years.

Adding Special External Cabinetry Features

Your cabinets need those special features to complement the rest of the kitchen. This may include things like a knife drawer, a spice rack, wine rack or corner cabinets. Adding these special features is certainly going to cost you more.

Appliances that Cost more than the Initial Budget

Kitchen appliances don’t come cheap. When you choose a different brand, you may end up paying thousands of dollars more. Do adequate research to find out what you are getting and at what cost. Compare the features to determine if they are worth the cost.