All posts by admin

Affordable Home Renovation Ideas for Bankstown Homes

Remodeling your home does not necessarily have to involve knocking down walls and spending huge sums of money. For many people living in Bankstown, small changes can make a big difference when it comes to their comfort, efficiency, and even resale value. If you have an old family home that needs some remodeling, or even an investment property for future tenants, proper planning will help save money.

Many homeowners begin researching home renovations in Bankstown because they want modern interiors while preserving the character of their property. The challenge is knowing which renovations provide genuine value and which upgrades quickly consume the budget with little return.

Based on many years of renovating Australian households, Just Bathroom & Kitchen Renovations knows that cost-effective renovations are not about picking cheap materials; they are about good design, durable products, and making improvements that really pay off.

Why Smart Renovations Are Worth the Investment

Improvements in the house must not just alter the appearance but rather address day-to-day issues. There are several houses in Bankstown whose kitchen, bathroom, layout, floors, and storage facilities need upgrading for better efficiency in day-to-day life.

A carefully planned renovation can:

  • Improve functionality for growing families.
  • Increase natural light throughout the home.
  • Create additional storage without extending the property.
  • Improve energy efficiency through modern fixtures.
  • Enhance resale value and buyer appeal.
  • Reduce future maintenance costs by replacing ageing materials.

Instead of undertaking renovations all at once, there are many cases where people opt for staged renovations that can be comfortably carried out without breaking the bank.

Budget-Friendly House Renovations That Make a Big Difference

Not every renovation requires structural work. Some of the most successful house renovations focus on practical upgrades that immediately improve how the home feels and functions.

Refresh the Kitchen Without Replacing Everything

One of the areas that homeowners like renovating first is the kitchen, but not everyone needs a whole renovation.

Affordable improvements include:

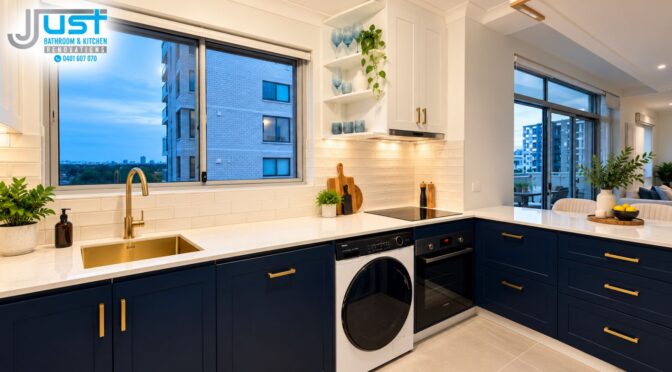
  • Replacing cabinet doors while keeping existing cabinetry.
  • Installing modern splashbacks.
  • Upgrading benchtops to durable engineered stone or laminate.
  • Adding energy-efficient LED lighting.
  • Replacing outdated tapware and sinks.
  • Installing new cabinet handles for a contemporary finish.

Even these small alterations can help to completely transform your kitchen without having to worry about expensive plumbing or electricity relocations.

Modernise Bathrooms With Practical Improvements

Bathrooms naturally experience heavy daily use, making them one of the most valuable renovation areas.

Budget-conscious upgrades include:

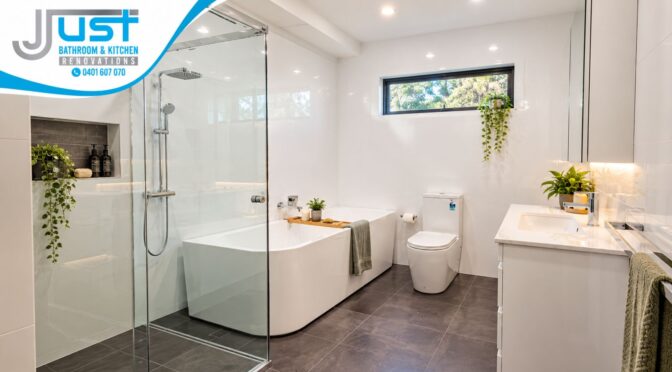
  • Installing modern vanities with additional storage.
  • Replacing dated shower screens.
  • Updating wall and floor tiles selectively.
  • Installing water-efficient fixtures.
  • Improving ventilation to prevent moisture problems.
  • Refreshing lighting for a brighter appearance.

Rather than replacing everything, experienced renovators often retain plumbing locations where possible, significantly reducing labour costs.

Improve Living Spaces Through Better Layouts

Many older homes feel smaller simply because the layout doesn’t match modern lifestyles.

Minor layout improvements may include:

  • Removing non-structural walls.
  • Creating open-plan living areas.
  • Improving traffic flow between rooms.
  • Adding built-in storage.
  • Reconfiguring furniture placement.

These updates often make homes feel substantially larger without increasing the building footprint.

Home Remodeling Projects That Offer Excellent Return on Investment

When considering home remodeling, focus on upgrades that buyers and families appreciate most over time.

Upgrade Flooring Throughout the Home

Old carpets and damaged flooring quickly make a property feel dated.

Popular options include:

  • Hybrid flooring
  • Engineered timber
  • Vinyl planks
  • Large-format tiles

Modern flooring improves appearance while being easier to maintain for busy households.

Increase Natural Light

Homes that feel bright generally appear larger and more inviting.

Simple improvements include:

  • Larger windows where practical.
  • Glass doors connecting indoor and outdoor areas.
  • Skylights in darker rooms.
  • Light-coloured paint finishes.
  • Reflective splashbacks and mirrors.

Natural light also helps reduce daytime energy consumption.

Add Practical Storage Solutions

Storage consistently ranks among the most requested renovation improvements.

Useful additions include:

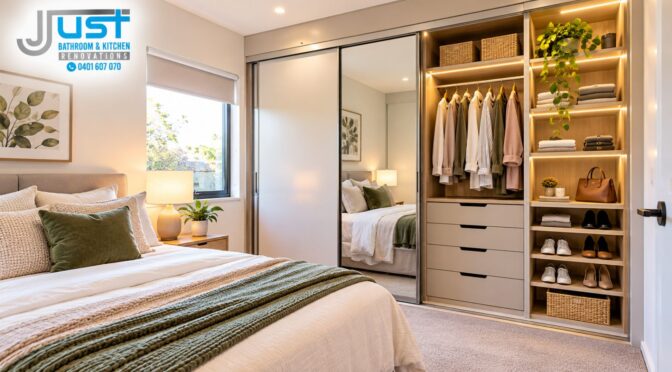
  • Built-in wardrobes.
  • Under-stair storage.
  • Custom pantry shelving.
  • Laundry cabinetry.
  • Garage organisation systems.

Good storage improves everyday living without requiring expensive structural changes.

Best Home Renovation Ideas in Bankstown for Different Property Types

The best home renovation ideas in Bankstown often depend on the property’s age, layout, and future plans.

Older Brick Homes

These homes often benefit from:

  • Updated kitchens.
  • Bathroom renovations.
  • Modern lighting.
  • Improved insulation.
  • Contemporary flooring.

Maintaining original architectural features while modernising interiors creates an excellent balance between character and functionality.

Investment Properties

For rental homes, renovations should focus on durability.

Priority improvements include:

  • Easy-maintenance flooring.
  • Neutral paint colours.
  • Durable cabinetry.
  • Energy-efficient appliances.
  • Water-saving fixtures.

These upgrades attract quality tenants while reducing ongoing maintenance costs.

Growing Family Homes

Families usually prioritise:

  • Additional storage.
  • Larger kitchens.
  • Functional bathrooms.
  • Open-plan living.
  • Flexible study areas.

Renovations should support changing lifestyle needs rather than purely cosmetic improvements.

How Affordable Home Renovations in Bankstown Stay Within Budget

Successful affordable home renovations in Bankstown begin with careful planning—not simply reducing the project scope.

Experienced renovators recommend:

  • Establishing a realistic renovation budget before selecting finishes.
  • Prioritising essential improvements before cosmetic upgrades.
  • Keeping plumbing and electrical layouts unchanged where possible.
  • Choosing durable materials that require minimal future maintenance.
  • Renovating multiple areas together to reduce labour duplication.
  • Allowing a contingency fund for unexpected repairs discovered during construction.

These strategies help homeowners maximise value while avoiding costly surprises that often arise during renovation projects.

Renovation Pitfalls That Can Stretch Your Budget

Even well-planned renovation projects can become expensive if avoidable mistakes are made. Homeowners often focus on finishes and colours while overlooking the practical decisions that affect both costs and long-term satisfaction.

Choosing Price Over Quality

Selecting the cheapest materials may reduce upfront costs, but poor-quality products often wear out quickly, resulting in additional repair or replacement expenses. Investing in durable flooring, cabinetry, and fixtures usually provides better value over time.

Skipping Professional Planning

Beginning renovations without detailed plans often leads to layout changes, unexpected delays, and additional labour costs. Professional planning helps avoid costly design errors before construction begins.

Ignoring Storage Requirements

Beautiful interiors lose their practicality when adequate storage is overlooked. Built-in wardrobes, kitchen pantry solutions, and customised cabinetry make daily living much easier.

Following Short-Term Trends

Some design trends quickly become outdated. Choosing timeless colours, quality finishes, and functional layouts helps your renovation remain attractive for years.

Hiring Inexperienced Contractors

Working with experienced home renovation contractors in Bankstown reduces the risk of workmanship issues, project delays, and unexpected expenses while ensuring work complies with Australian building standards.

Why Homeowners Choose Just Bathroom & Kitchen Renovations

Choosing the right renovation partner is just as important as choosing the right design. Just Bathroom & Kitchen Renovations has helped homeowners transform properties with practical renovation solutions tailored to different budgets and lifestyles.

Clients appreciate the team’s commitment to:

  • Transparent quotes with no hidden surprises.
  • High-quality workmanship using durable materials.
  • Careful planning before construction begins.
  • Clear communication throughout every stage.
  • Respectful, tidy work practices inside occupied homes.
  • Renovation solutions designed for long-term value rather than short-term trends.

Instead of recommending unnecessary upgrades, Just Bathroom & Kitchen Renovations focuses on improvements that genuinely enhance functionality, comfort, and property value.

What to Expect During Your Renovation Journey

Understanding the renovation process helps homeowners feel confident from the first consultation to project completion.

Initial Consultation

The process begins with discussing your goals, budget, preferred style, and any challenges within your existing home. This stage helps identify practical renovation opportunities that suit your lifestyle.

Design and Planning

Detailed measurements, layout planning, and material selections ensure every aspect of the renovation is carefully considered before work begins. This reduces unexpected changes during construction.

Construction Phase

Qualified trades complete demolition, structural work where required, installations, finishes, and quality inspections while maintaining clear communication throughout the project.

Final Inspection and Handover

Before completion, every detail is checked to ensure workmanship meets high standards and the finished renovation matches the agreed design.

Transform Your Home Without Breaking Your Budget

A successful renovation isn’t measured by how much money is spent—it’s measured by how well the finished space improves everyday living. Careful planning, practical design choices, and experienced workmanship create results that continue adding value for years.

Whether you’re considering complete home renovations in Bankstown, refreshing your kitchen, modernising your bathroom, or updating your living spaces, Just Bathroom & Kitchen Renovations delivers renovation solutions tailored to your goals and budget. From concept to completion, the team focuses on quality workmanship, transparent communication, and renovations that genuinely enhance your home.

Contact Just Bathroom & Kitchen Renovations today to discuss your renovation ideas and discover how affordable improvements can completely transform your Bankstown property.

FAQs

1. How can I keep my home renovation within budget?

Set a realistic budget, prioritise essential upgrades, retain existing layouts where possible, and choose durable materials offering long-term value.

2. Which renovations usually add the most value to a Bankstown home?

Kitchen upgrades, bathroom renovations, improved flooring, modern lighting, storage solutions, and functional open-plan living spaces often provide strong returns.

3. How long do affordable home renovations usually take?

Project timelines vary depending on scope, but smaller renovations often take several weeks, while larger home remodeling projects require additional planning.

4. Should I renovate my entire home at once?

Not always. Many homeowners complete renovations in stages, allowing better budget management while gradually improving different areas of the property.

5. Why should I hire professional home renovation contractors in Bankstown?

Experienced professionals ensure quality workmanship, regulatory compliance, efficient project management, and durable renovation results that protect your investment over time.

Step-by-Step Bathroom Renovation Checklist for Older Homes

Restoring a lavatory in an old house usually involves additional concerns and complications. There may be problems in terms of plumbing or electricity hidden under the old tiled floor or stylish plumbing fixtures. Very often, old layouts do not conform to modern standards. 

A bathroom renovation in an old building requires thorough preparation and skillful hands as well as artistic taste. A lot of construction problems are hidden, like plumbing or uneven floors, that contribute to the overall expense of renovation. To make a modern bathroom, modern bathroom renovation design ideas can help. 

If you do not plan in advance, all the unexpected expenses will come upon you in an unforeseen manner. This checklist will help you organize a bathroom renovation in an old house. This blog will offer you some useful bathroom renovation tips for older homes

Complete Renovation Services for Vintage Properties

Older properties need specialized trade knowledge. Modern fixtures require 

  • precise water pressure
  • level surfaces, and 
  • updated electrical circuits 

that old builds lack.

Bathroom renovation services focus on foundational upgrades before applying surface finishes. Key restoration solutions include:

  • Subfloor Reconstruction: Replacing rotted timber joists and laying fresh marine plywood underlayment.
  • Plumbing Modernization: Upgrading galvanized steel or lead pipes to copper or PEX tubing.
  • Electrical Safety Upgrades: Installing RCD protection, modern grounding, and moisture-rated exhaust systems.
  • Custom Layout Optimization: Maximize footprint efficiency through modern bathroom renovation design ideas.

Detailed Renovation Breakdown by Stage

Find the detailed breakdown of the bathroom renovation. 

1. Demolition and Structural Assessment

Demolition in older properties requires care. Plaster and lath walls crumble easily. Mortar beds under old tile floors can be several inches thick. Once wall linings come down, check floor joists around the toilet. Also check the shower base for water damage. Address sagging timber. Do not add new subfloors beforehand. Trying to tile over an unlevel subfloor leads to cracked grout lines.

2. Plumbing and Electrical Rough-In

Galvanized steel pipes corrode from the inside out over thirty years. This restricts water pressure and causes rust stains in sinks. Replace old supply lines with modern PEX or copper lines. Have a licensed electrician replace old cloth-insulated wiring with grounded circuits. Install dedicated RCD safety switches for all power outlets and light fixtures.

3. Waterproofing and Wall Prep

Old homes move as weather changes. Flexible cement-board underlayment and high-grade waterproofing membranes are critical.

Apply liquid-applied or sheet waterproofing membranes across shower walls and floor spaces. Extend the waterproofing membrane at least 150mm up surrounding walls. This will form a watertight tray.

Deep Insight: Mechanics of Subfloor Failure in Old Homes

Most structural failures in vintage bathrooms start with moisture migration through unsealed grout. Understanding this prevents costly structural repairs:

[ Cracked Grout Joints ] ➔ [ Subfloor Moisture Absorption ] ➔ [ Joist Deflection & Sagging ] ➔ [ Tile Delamination ]

  1. Mortar Bed Breakdown: Old homes often feature heavy mud-bed tile installations. Moisture seeping through tiles softens timber subfloors beneath the mortar.
  2. Structural Deflection: When timber joists absorb water, they flex under foot traffic. This movement cracks grout lines higher up on the walls.
  3. Mold Expansion: Trapped moisture in unventilated wall cavities rots timber framing from the inside out, leading to hidden structural decay.

Improve Energy and Water Efficiency

A bathroom renovation is the perfect opportunity to lower your home’s running costs. Replacing older fixtures with water-efficient products can reduce household water use without affecting performance. Modern LED lighting also uses much less electricity than older light fittings.

According to the Australian Government’s Water Efficiency Labelling and Standards (WELS) Scheme, showers account for around 24% of household water use. Installing a high-rated WELS showerhead can significantly reduce water consumption while maintaining good pressure.

Likewise, LED lighting uses up to 80% less electricity than traditional incandescent bulbs and lasts much longer, making it a smart investment during renovations.

Step-by-Step Checklist for Older Home Restorations

Bathroom renovation services follow some steps. Follow this sequence to keep your project organized and within budget:

  1. Hazard Inspection: Test old paint for lead and linoleum backing for asbestos before tearing down walls.
  2. Plumbing Capacity Audit: Check main water supply pipe diameters to support modern rain showerheads.
  3. Subfloor Leveling: Sister damaged timber joists and install self-leveling compound across the room base.
  4. Ventilation Sizing: Calculate correct cubic-meters-per-hour extraction rates to prevent future mold growth.
  5. Fixture Installation: Fit wall-hung vanities and concealed toilet cisterns to maximize floor visibility in tight layouts.

Common Problems in Old Bathrooms and Practical Solutions

SymptomHidden CauseProfessional Solution
Low shower pressureCorroded galvanized steel water supply pipes.Re-pipe supply lines with 20mm PEX tubing up to the shower mixer.
Spongy floor around toiletLong-term slow leak at the wax ring flange.Cut back rotted subfloor, sister timber joists, and fit a PVC flange.
Cold, drafty bathroom spaceUninsulated exterior walls and single-pane windows.Add foil-backed insulation batts and install double-glazed frosted glass.
Persistent mold on ceilingUndersized exhaust fan or lack of exterior ducting.Install a multi-speed inline fan ducted directly through the roof ridge.

Practical Layout Advice for Small Vintage Spaces

Small footprints require smart spatial choices. Use these small bathroom renovation tips for older homes to expand visual space:

  • Pocket Doors: Replace traditional swing doors with internal pocket doors to regain valuable floor space.
  • Floating Vanities: Mount storage off the floor to expose tile lines and create an open visual field.
  • Curb-Free Showers: Build continuous floor planes into step-free shower enclosures to make small rooms feel larger.
  • Recessed Storage: Cut into non-load-bearing wall cavities to create recessed medicine cabinets and shower niches.

Essential Renovation Guidance and Resources

Explore these practical links to plan your project successfully:

  • Explore bathroom renovations packages built specifically for older home structural demands.
  • Read our complete guide containing the Best bathroom renovation tips for old houses to budget for unexpected repairs.
  • Check official building standards and waterproofing guidelines at the Housing Industry Association (HIA).

Lets Recapitulate

The resolution of some of the most frequent problems, like low water pressure, mold, and drafts, through effective remedies contributes to greater comfort and safety. Replacing rusty pipes can solve the problem of insufficient pressure, while exhaust fans will eliminate mold in the room. Insulation and double-glazed windows will provide thermal insulation of the room.

When carrying out the renovation, it is important to take into account the issues concerning safety and environmental protection. The presence of lead paint and asbestos in old buildings should be dealt with by professionals before the demolition starts. It is also wise to set aside a portion of money for unexpected repairs; at least 15-20% of the total costs would be enough for dealing with unpleasant surprises in the future. There are plenty of creative solutions for space-saving design of old bathrooms.

Start Planning Your Bathroom Transformation

Updating an older home requires expert care. It also needs knowledge and clear planning. By identifying structural and plumbing needs before choosing finishes, you ensure a beautiful space that lasts for decades. Follow bathroom renovation tips for older homes to get the best results.

Reach out to the experienced team of Just Bathroom and Kitchen today for specialized bathroom renovation advice tailored to your property. 

Conclusion

Bathroom renovation services should be availed carefully. Using trusted information from the Housing Industry Association (HIA) can help you follow Australian building standards and safety rules. It also helps you make better decisions. Working with experienced builders, plumbers, electricians, and bathroom renovation specialists ensures that every stage of the project is completed safely. Bathroom renovation tips for older homes can be very useful. 

Modern bathroom renovation design ideas are already discussed. Overall, renovating an older bathroom takes careful planning and the right skills. The goal is to keep the home’s original character while adding modern comfort, safety, and functionality. By planning ahead, you can create a bathroom that looks great, works well, and adds long-term value to your home. 

FAQS

How do I handle lead paint or asbestos in an older bathroom?

Immediately halt work if asbestos beneath the vinyl floor backing or lead paint on old trims is suspected. Bring in certified professionals to conduct tests and have materials removed prior to demolishing the rest of the bathroom.

Should I keep old cast iron bathtubs during a remodel?

A well-maintained cast iron bathtub is worth re-glazing rather than replacing with a new one since it will cost considerably less than purchasing and installing a new lightweight acrylic bathtub.

How much extra budget should I reserve for unexpected repairs?

Keep a contingency fund of 15-20% solely dedicated to renovation of older houses to cover all potential issues such as joist repairs, old pipes or non-compliant electrical wiring discovery.

Can I install a modern curbless shower in an old timber floor home?

Absolutely, but it might require floor joist work. The joists are notched or cut in a special way to lower floor levels by means of using a special shower tray.

What is the best heating option for older, cold bathrooms?

Absolutely, but it might require floor joist work. The joists are notched or cut in a special way to lower floor levels by means of using a special shower tray.

What Makes a Home Renovation Truly Luxury in Bondi 

Bondi has long stood for coastal elegance, innovative architecture and top-tier real estate. From old heritage homes converted into state-of-the-art masterpieces to beachside homes designed for a perfect connection between indoors and outdoors, this suburb offers some of the most desired homes in Australia.

However, a true luxury renovation is not all about using fancy materials or stylish interior designs. Modern homeowners require renovations that will make their lives better and increase their property value. If you’re planning luxury home renovations in Bondi, learning what makes premium renovations stand out from the crowd and investing in them may bring you the greatest results.

Here, we’ll learn what the characteristics of home renovations in Bondi are, why hiring professional home renovators in Bondi is so important, and how home design can make your ordinary home a premium one.

Why Luxury Renovations Are Flourishing in Bondi

The real estate market in Bondi keeps flourishing because this suburb is still one of the best-performing residential suburbs in Sydney. According to CoreLogic’s Home Value Index, premium coastal suburbs in Sydney have been outperforming many metropolitan markets over the years.

Since many houses in different parts of Bondi are selling above AUD $3 million, most owners prefer to renovate rather than move from such an attractive location. A well-executed home renovation enables families to live in a desirable area as they customize their property for present-day life. Moreover, the Australian Bureau of Statistics found that there is still a considerable proportion of renovation works in residential buildings in terms of total construction expenditure.

Luxury Starts with Good Design

One of the main myths about luxury renovations is that they always begin with expensive materials. However, they usually begin with thoughtful planning. Experienced architects and interior designers first think about how people live in the house.

For instance:

  • Is there enough light entering the house through its windows?
  • Is there good flow between inside and outside spaces?
  • Can winds coming from the ocean provide better ventilation?
  • Do entertaining spaces make sense?
  • Is there any purpose in all rooms?

Luxury design focuses on lifestyle rather than looks. For instance, an open-plan kitchen, dining, and living areas overlooking a beautiful landscaped courtyard will add much more value than finishing works.

Environment of Bondi Influences Coastal Renovations 

The coastal environment presents unique difficulties in renovation. Salt air, intense UV rays, moisture, and wind speed up the process of wearing of construction materials. Renovation specialists at Bondi know which materials will cope well with these difficulties.

Materials used for premium renovations usually include: Use of special materials allows not only lowering maintenance expenses but also extending the lifetime of the renovation.

High-Quality Bespoke Craftsmanship Creates Luxury

Luxury cannot be produced on a mass scale. Instead of using standard cabinets and usual finishes, in premium homes, there are custom-made products made especially for a specific home.

They can include:

  • Timber joinery
  • Custom wardrobes
  • Wine cellars
  • Feature staircases
  • Designer kitchens
  • Entertainment units
  • Architectural lighting

It is the attention to detail that makes luxury renovations different from others. For instance, perfectly matching the stone veining of a kitchen island and splashback should be planned, fabricated, and installed very carefully.

Kitchens Turning Into the Centerpiece of Your Home

In high-end Bondi houses, kitchens are created to be social hubs rather than functional spaces alone. Some features of modern luxury kitchens include:

  • Massive stone island benchtops
  • Inbuilt appliances
  • Butler’s walk-in pantries
  • Soft-closing drawers and cabinets
  • Concealed storage space
  • Lighting automation system
  • High-end faucets
  • Induction cooking

It involves clean lines, smooth operation, and a timeless design aesthetic. Unlike trendy designs, successful kitchen renovations create designs that last many years into the future.

Inspired Bathrooms Like Boutique Hotels

Luxury bathrooms have become more like their very own wellness resorts.

A few bathroom trends include:

  • Freestanding baths made out of stone
  • Frameless showers
  • Floor heating
  • Double basins
  • Rain showerhead
  • Natural stone
  • Automated mirrors
  • Underfloor heating

All of which combine to make the bathroom comfortable and aesthetically appealing to the buyers.

Indoor/Outdoor Lifestyle Is a Must

The climate in Bondi promotes outdoor living throughout most of the year. High-end renovations usually eliminate any visual separation between indoor and outdoor spaces.

Such features include:

  • Floor-to-ceiling sliding doors
  • Outdoor kitchens
  • Heated outdoor entertaining space
  • Swimming pools
  • Gardens and landscaped courtyards
  • Covered patios
  • Outdoor fireplaces

Consider organizing family dinners at home, where your dining room will be open right into a landscaped garden without any separation. This integration of lifestyle is typical of luxury renovations now.

Smart Technology Has Become an Essential

The trend of smart technology continues to grow among luxury dwellings. Today’s premium homes integrate:

Smart FeatureBenefit
Automated lightingConvenience and energy savings
Climate controlImproved comfort year-round
Security systemsEnhanced safety
Motorised blindsPrivacy and energy efficiency
Multi-room audioSeamless entertainment
Energy monitoringLower operating costs
Remote accessControl from anywhere

Smart technology is designed to make life easier for homeowners.

Sustainability Adds Long-Term Value 

Sustainability and luxury go hand in hand. Sustainable renovations save on operating expenses and increase the desirability of the property.

Best home renovations Bondi currently uses solar panels, energy-efficient windows, energy-efficient insulation, water-saving fixtures, LED lights, sustainable wood, recycled products, and rainwater storage.

Energy-efficient homes, as per the Green Building Council of Australia, usually have low utility bills and meet buyers’ ever-increasing desire for sustainable homes. Sustainability becomes increasingly viewed as a sign of quality as opposed to a drawback in a prime suburb like Bondi.

Why Choose Professional Home Renovators in Bondi?

It is largely determined by the professionals undertaking the process.

Professional home renovators in Bondi have knowledge about council requirements, heritage restrictions, coastal construction laws, structural engineering, interior design coordination, sourcing premium materials, and craftsmanship.

When hiring a contractor, it is always important to inquire if they have done any luxury renovations recently, whether they specialize in luxury renovations, who will manage the project, how they communicate timelines, and the warranties they offer.

Renovating a Bondi Semi-Detached House

A young family bought a house dating back to the 1930s in the area near Bondi Beach. While the home had some attractive historical characteristics, it lacked natural lighting, storage, and sufficient living space.

Unlike other renovation projects that involve demolition, this project sought to conserve heritage details, add a rear extension, use skylights, create an open-plan kitchen, use bespoke joinery, build an outdoor entertainment area, and improve insulation and glazing. This way, a new bright and comfortable family house has been created with increased market value. It shows that the luxury usually lies in the design more than the price tag.

Mistakes to Avoid in Renovations

The lack of careful planning often leads to disappointing results, regardless of how big the budget is. For instance, one of the most typical mistakes is following fads instead of focusing on classic and timeless design. Lighting is often underestimated as well, even though a successful renovation depends on layered natural, ambient, and task lighting. Finally, failing to plan storage early can compromise the usability of the entire home. Luxury renovations succeed because every design decision has purpose.

Is a Luxury Renovation Worth Your Investment?

Apart from enriching daily life, a good renovation will add value to your property, improve energy efficiency, make further maintenance cheaper, increase functionality, ensure more natural light in your home, prolong its lifetime, and personalise your living space.

When renovating in a prestigious suburb such as Bondi, buyers will be increasingly expecting high-quality finishes and well-designed interiors, which makes it a good long-term investment.

Conclusion: Luxury Home Renovations in Bondi

The luxury renovation does not only mean high prices but a combination of careful planning, quality workmanship, smart interior design, and appropriate material selection for Bondi conditions. All these qualities can be found in Just Bathroom & Kitchen Renovations which is a trusted organization for renovation. 

When transforming an old house, extending your living space or creating a new prestige home in Bondi, using professional home renovators Bondi, you will achieve all of this. The best luxury home renovations in Bondi are those that make houses into perfect homes of their owners.

FAQS

1. What constitutes a luxury home renovation?

A luxurious home renovation includes custom-made design, top-notch materials, outstanding craftsmanship, smart technology, and personalized features that make your living space enjoyable and add considerable long-term value to the property.

2. Why would I need professional home renovators in Bondi?

Professional home renovators will be able to comply with local building code requirements, deal with specific coastal construction issues, have experience working with premium finishes and are skilled at managing projects. These skills are especially important when renovating in Bondi.

3. How much does it cost to renovate my home luxuriously in Bondi?

Premium home renovations cost varies depending on the amount of work needed, size of your property, and the required specifications. Premium renovations in Bondi may cost up to AUD $300,000 and even over AUD $1,000,000. It all depends on how luxurious the process becomes.

4. How long does a luxury home renovation last?

On average, a luxurious home renovation takes 6 to 12 months, depending on the approvals, amount of work to be done, custom joinery, etc. More complex projects may take longer if there is heritage preservation work needed or any other change in design.

5. What materials are best for coastal renovations?

Marine-grade stainless steel, aluminium, engineered timber, porcelain, natural stone, and UV-resistant finishes are ideal for Bondi’s coastal climate. These materials are chosen for their durability, low maintenance, and ability to withstand salt, moisture, and sun exposure.

Choosing the Right Home Renovation Services in Sydney

When remodeling an old house, extending the living space to accommodate a growing family, or simply enhancing the overall value of your house in the real estate market, there is only one key decision that can determine whether or not the project is successful – hiring the right home renovation company.

There are many companies that offer home renovation services in Sydney. Indeed, there is stiff competition in the Sydney renovation market. However, how do you tell which company is well-equipped to execute the renovations and deliver as expected?

The process goes beyond just checking prices and other details provided by these service providers. The selection of professional complete home renovations in Sydney requires a lot of evaluation. Here, we discuss some of the things you should take into consideration before hiring home renovation professionals.

Why Home Renovations Are More Popular Than Ever 

There has been tremendous growth in the field of renovations in Australia over the past few years. Based on the figures released by the Australian Bureau of Statistics, there is spending of billions of dollars per year on residential alterations and additions throughout Australia. The residents of Sydney have especially continued making substantial investments in home renovation due to increased value of property and increased prices of relocation to bigger homes.

A number of families have found it feasible to renovate their current house rather than buy a new one. This is because they do not want to incur the expenses of stamp duties, costs associated with moving, and increased mortgage payments. They would rather make an investment in their current property that makes them comfortable and adds to their value.

Knowing Your Objectives in Home Renovations Before Engaging Any Builder

The mistake that most people do before hiring a builder is talking to a builder without knowing their objective first. A successful home renovation always starts with the objective in mind. There may be people whose objective is more space in the house. Some may prefer energy efficiency while others may be looking for beauty, functionality or added value to their property.

Scenario: The Growing Family

A couple living in the Inner West suburbs of Sydney bought a house when they had only one kid. Five years down the road, they had three kids, with all the family members working from home. The house was no longer meeting their requirements.

They initially thought of moving to another place, but on reviewing the housing prices in Sydney and moving expenses, they found themselves opting for complete home renovations in Sydney that most homeowners opt for instead of moving. This scenario shows how important it is to know your objectives before approaching any builders.

Experience Is Worth More Than Cost

Homeowners typically concentrate on getting the most inexpensive offer. While cost is one thing to consider, making the decision only based on cost can be quite dangerous. There will always be lots of difficulties in renovation projects that are not obvious.

Sydney homes, which are rather old, might have the following problems:

  • outdated electrical installation,
  • structural problems,
  • water damage,
  • asbestos,
  • foundation shift.

A professional renovation team knows how to approach all those things without problems. Less experienced contractors might underestimate the difficulty level of your project, which can result in delays and other unforeseen expenses. So while you are searching for home renovation services in Sydney, experience matters a lot.

Local Sydney Knowledge Is Important

Sydney has its own renovation problems. Each suburb has its own housing style, council requirements, and building difficulties. A renovation expert who is familiar with the Australian city housing landscape is able to cope with these problems better.

For instance, renovations of buildings listed as heritage need some specific approval from the council if you are living in suburbs like Balmain, Paddington, or Newtown. Another example is houses located on the slope, which can appear in suburbs like the Northern Beaches or the Hills District.

Reasons for Better Outcomes with Customized Renovations

There is no such thing as two homes being exactly the same.

This is one of the reasons why customized renovations sought by Sydney residents have been gaining popularity lately. Customization means that not any generic design is used, but the needs of the particular family.

Example from Real Life

A married couple from the North Shore area of Sydney wished to make their house more modern and appealing. They first had a plan to renovate the kitchen only.

But while working together with a professional remodeling company, it turned out that their primary problem was not the kitchen, but the lack of a connection between the interior and the exterior living space. The whole approach to renovation changed.

Not only were new cabinets installed, but the whole house now featured:

  • Open-plan living zones
  • Large sliding doors
  • Places for outdoor entertainment
  • Better natural lighting

And this resulted in much greater comfort.

Communication Is Key to Success

A lot of renovation conflicts arise not because of bad craftsmanship but rather poor communication. It is essential that homeowners keep in mind the way contractors communicate in the preliminary consultation stage.

Typically, professional renovation teams do the following:

  • Give clear explanations of project phases
  • Provide realistic timelines
  • Talk about possible difficulties
  • Tell about budget expectations
  • Answer questions straightforwardly

Good communication builds trust and reduces the likelihood of problems during the process. Sometimes, in terms of evaluation of renovation services, being responsive and clear may give away a company’s level of professionalism even better than its portfolio.

Complete Home Renovations – What Is That?

Sometimes people start with the idea to renovate a particular room and end up with complete house renovations.

The complete home renovation Sydney projects usually include:

  • Kitchen renovation
  • Bathrooms renovation
  • Structural changes
  • Additional bedrooms
  • Home office
  • Outdoor living space
  • Energy efficiency improvements

Quality Assessment Based on Previous Projects

Among other methods for assessing renovation companies, one that works very well is looking at their past projects. Pictures can be helpful, but still, they are not the whole picture.

Homeowners may also pay attention to:

  • Customer references
  • Timeframe of completion
  • Scope of work
  • Problem-solving ability

Among the best renovation experts, there will always be people who would gladly talk about the problems faced during the project and how they managed to solve them.

Complete Home Renovation Knowledge

Many homeowners start out renovating one room at a time and then progress into complete renovations.

Some examples of complete home renovations Sydney jobs include:

  • Kitchen renovations
  • Bathroom renovations
  • Structural changes
  • More bedrooms
  • Home office area
  • Outdoor living spaces
  • Energy-saving renovations

Complete renovations allow homeowners to solve all the problems they have at once, giving them a better outcome altogether. Although big renovation projects entail more effort and cost, they may bring many benefits to a homeowner in the long run.

Evaluating Companies Through Their Projects

The most effective way to determine whether the company is good or not is through its past projects. Photos help, but they are not enough.

Homeowners need to think about:

  • Testimonials from the clients
  • Timeline of the project
  • Work scope
  • Challenge-solving skills

The best companies are usually ready to share their experience with problems that occurred when working on previous projects and how the problem was solved.

Common Mistakes Homeowners Should Avoid

  • One frequent mistake is rushing the planning phase.
  • Renovations involve numerous decisions, and inadequate planning often results in costly changes later.
  • Another mistake is underestimating contingency budgets.
  • Even well-planned projects may uncover unforeseen issues once work begins.
  • Finally, some homeowners focus exclusively on visual design while overlooking functionality.
  • The most successful renovations combine aesthetics with practical improvements that enhance everyday living.

Conclusion

In choosing the right home renovation services in Sydney, pricing is just one aspect of the decision-making process. The other important considerations include experience, communication skills, local know-how, project management, and dedication to quality.

With increasing demands for custom home renovations Sydney and complete home renovations Sydney, people today are blessed with many choices. But what separates the best projects from others is proper planning and cooperation with competent Sydney renovators. While home renovations improve the look of your house, they should also increase its functionality and enhance its value. Proper planning and cooperation with the best home renovators will help you achieve this objective. Just Bathroom Kitchen is a renowned company efficient in handling home renovations at affordable prices. 

FAQS

1. How do I choose the best home renovation services in Sydney?

Look for licensed and experienced renovation professionals with strong client reviews, transparent communication, proven project experience, and a portfolio that aligns with your renovation goals.

2. What is included in complete home renovations Sydney projects?

Complete home renovations may include kitchen and bathroom upgrades, structural changes, extensions, flooring, electrical work, plumbing, painting, outdoor improvements, and energy-efficiency upgrades.

3. How long does a typical home renovation take?

Project timelines vary depending on the scope of work. Small renovations may take a few weeks, while major home renovations can take several months from planning through completion.

4. Are custom home renovations worth the investment?

Yes. Custom renovations are designed around your lifestyle and property requirements, often delivering better functionality, improved comfort, and stronger long-term value than generic renovation solutions.

5. Do renovations increase property value in Sydney?

Well-executed renovations can increase property value, particularly when they improve functionality, modernize key areas such as kitchens and bathrooms, and enhance overall livability. 

Renovating Heritage Homes in Balmain: What to Know

Just walking along the tree-lined roads of Balmain will give you insight as to why Balmain has gained much fame in Australia’s architectural history. Terraces from the Victorian period, Federation cottages, and even workers’ dwellings that have been restored well tell the story of the development of Balmain from an industrial port suburb to one of the most desired suburbs of Sydney. With sandstone detailing, cast iron lacing, decorative fireplaces, and wooden flooring, these structures are rich in historical value.

Nevertheless, owning one of these quaint properties is not without challenges. While many people look forward to having more space, an expanded kitchen, or energy-efficient upgrades, remodeling a heritage building is no easy feat. It is bound by several constraints that include heritage controls, old building materials, structural issues, and even council requirements.

This means that complete home renovations in Balmain entail the balance between maintaining the historic integrity of your home and making it a cozy place to live in. Whether you are remodeling a Victorian terrace or doing home renovations in Balmain, it pays to know what to expect from heritage building projects. Professional home renovators in Balmain are many, and they can be chosen after checking their work records and reviews. 

Reasons Why Heritage Homes in Balmain Should Be Preserved

Balmain boasts one of the best-preserved examples of nineteenth-century residential architecture in Australia. Numerous dwellings in the suburb fall into the category of Heritage Conservation Areas in which local regulations allow the protection of the unique architecture and urban form of the suburb.

In contrast to new constructions made of generic material and with generic layouts, numerous properties in Balmain include handmade wooden joinery, elaborate plaster ceilings, authentic brickwork, ornamental verandas and unique stonework which is very costly to reproduce nowadays.

These characteristics do not just contribute to the suburb’s uniqueness, but also to the property value, as according to CoreLogic and NSW property market data, heritage houses in highly demanded suburbs of Sydney like Balmain are sold at a premium price provided they undergo proper renovation while keeping their period elements.

Every Heritage Renovation Starts with Knowing Your Building

Before any demolition takes place or new designs are put in place, it is important to know what you’re dealing with. Older homes can be full of surprises under floors, behind walls, and in ceilings. Previous renovations might have hidden structural movement, termite damage, old wiring, decaying pipes, or other damage not immediately apparent. An inspection by an experienced building inspector is one of the best investments homeowners can make before beginning Balmain home renovation projects. 

For instance, removing old carpets might reveal beautiful, untouched hardwood floorboards to refurbish instead of installing new ones. On the other hand, removing plasterboard might uncover older timber framework that needs reinforcing before work can start. Recognizing potential problems early on enables homeowners to budget realistically and plan their construction project schedules.

Challenges Faced When Reconstructing Heritage Buildings

Old houses do not act like new houses. In many home renovations, one is faced with unexpected problems once the demolition stage starts. The foundation might have moved over the years, the brick walls might be unsteady and require reinforcement, and the roof will need to be renewed to allow the interior reconstruction to take place.

The other common challenge in home renovation is the electrical system. Many old houses still have old wires that cannot provide power for modern appliances, air conditioning systems, and home office electronics. It is quite common to find plumbing improvements needed when the house is aged and has galvanized steel pipes that affect water pressure and have deteriorated over time.

Since some of these hidden problems cannot be known beforehand, the advice from renovators is to allocate about 10-20% of the budget for unknown problems during the construction process.

Why Hiring Experienced Renovators is Important

Not all builders know how to renovate heritage buildings. There are different ways to reconstruct an old Balmain terrace compared to building a new suburban home. A reputable Home Renovation Company Balmain will often collaborate with architects, heritage consultants, engineers, and specialist tradespeople to ensure renovations satisfy both structural requirements and heritage expectations.

This collaborative approach reduces costly mistakes and helps homeowners navigate approvals more efficiently. Experienced renovation services providers also understand when existing features should be restored rather than replaced, often preserving valuable craftsmanship that contributes significantly to the home’s overall character.

Finding Harmony Between Past and Present

Homeowners today require more from their homes than was ever expected before. Open-plan kitchens, extra bathroom facilities, enhanced insulation, energy-efficient lighting, and space for remote work have all come to feature highly on the wish list of many families.

But how does one incorporate those changes into the house without losing its historical value? The successful renovation of the entire house in Balmain does not try to forget the past but develops it further.

The restoration of such an old building is an amazing combination of two narratives – one which pays tribute to its past and one that helps to live in it. Done right, the renovation results in houses that are not just aesthetically pleasing but also functional and attractive to buy in the competitive real estate market of Sydney.

For homeowners looking for renovation projects in Balmain, knowing the history of the property is just as important as choosing colors for walls and materials for the kitchen.

Council Approvals and Heritage

One of the key things about Balmain home renovations is knowing the planning rules. A number of Balmain properties belong to the Heritage Conservation Area overseen by Inner West Council. It does not automatically make any renovations forbidden; however, it means that some changes will have to get planning approval.

It depends on the extent of the work whether one will need:

  • Development Approval (DA)
  • Complying Development Certificate (CDC), if applicable
  • Heritage Impact Statement
  • Architectural drawings
  • Structural engineer’s report

Renovations that include extensions, roof works, window replacement, and any façade work will need much more assessment compared to interior work. Having a home renovation company in Balmain that knows all the planning requirements can greatly save time and money and help design something suitable for the council right away.

Budgeting for Heritage Home Renovation

The main difference between renovating an old house and a modern one is to prepare yourself for the unexpected. Despite having done an inspection before you start renovations on your heritage property, you are always faced with unforeseen problems once the process starts. These can include rotted timber under the floorboards, old plumbing, a weak roof, asbestos, termites, and so forth.

It is for this reason that professional home renovators in Balmain suggest that you make sure you have a budget that allows you not just enough to do the construction but to cover all other costs associated with the renovation process. The list of costs includes design fees, council applications, engineering reports, specialist contractors, heritage consultants if needed, permissions, temporary housing, and some money in the form of a contingency of no less than 10–20%.

A good example is when a couple who wanted to renovate a two-storey Balmain terrace originally allocated $350,000 for the renovation. During the demolition, the builders found out about the extensive water damage behind the bathroom wall and poor roof structure. Due to contingency, the renovations were finished on time and up to standard.

Which Renovation Company is Best for You?

Choosing the right builder is possibly the most crucial decision you’ll make through the renovation process. In contrast to common building works, heritage renovations require a great deal of patience, skills, and problem-solving abilities. Experienced workers know how to maintain authentic architectural structures and use modern building technologies.

Among the aspects that need to be compared when evaluating contractors, it is crucial to request information about home renovations in Balmain done previously. Talking to previous clients, checking finished projects, and licensing and insurance of builders are equally important.

A reputable contractor always provides clear quotations, reasonable timeframes and good communication throughout the construction. They also collaborate with designers and architects in order to make sure that all stages of renovation are well coordinated. Experienced renovation services are usually cheaper in terms of money spent in the future since quality workmanship requires fewer future repairs and renovations.

Mixing New Design and Historic Elements

The best renovations do not come across as forced. Instead of trying to replicate the past and completely forget about it, the most successful examples embrace both elements. A historic fireplace in a renovated home will happily coexist with a contemporary kitchen that has stone worktops. Timber flooring might transition into an open-plan extension with all the natural light. Bricks may harmonize with modern cabinetry if thoughtfully combined.

It has turned out to be one of the main features of top-notch Balmain houses renovation projects. Rather than overshadowing the history of the building, modern extensions complement it through improved functionality.

Conclusion: Excellent Home Renovations 

Home renovations are not just about making a building look better; they are also about preserving its architectural history and creating a comfortable living environment. Understanding the requirements of the council, keeping a balanced budget, and hiring professionals for complete home renovations in Balmain – every step is important to ensure success. Although heritage renovations require much more planning and specialist knowledge, they always pay off. Whether you’re planning a kitchen extension, restoring original period features, or undertaking complete home renovations in Balmain, working with an experienced home renovation in Balmain ensures your project respects the past while preparing your home for the future. With careful planning, quality workmanship, and attention to detail, your heritage property can continue telling its story for generations to come. Just Bathroom Kitchen is a good choice that can help you with home renovations. 

FAQS

1. Do heritage houses in Balmain need council approvals for renovations?

Some do. In relation to the particular heritage listing of the property and nature of works to be undertaken, some projects will need Inner West Council’s approval beforehand.

2. Can I upgrade my heritage house interior?

Yes. Interior renovations are sometimes achievable while maintaining some heritage elements. It’s all about getting modern functionality alongside the heritage aesthetics.

3. Is heritage renovation more costly than general home renovations?

Yes. Old houses need specialized labor, restoration works, structural repairs, and more approvals, and all this makes renovations costly.

4. How much time will it take to renovate my entire house?

It depends, but smaller jobs might take three to six months, while large heritage renovation and extension projects might take up to six to twelve months or even more.

5. Why should I engage professional home renovators in Balmain?

Professionals know old construction methods, council regulations of the councils, structural issues, and other things that might save you money and time.

Home Renovations in Gordon That Are Noteworthy

Gordon, a suburb on the Upper North Shore of Sydney, has earned its reputation with regard to its green roads, top-quality schools, old buildings, and large houses for families. With time, this suburb has become one of the favorites for many families and professionals who require bigger houses but still wish to stay connected to Sydney’s CBD. As times change, more and more homeowners tend to renovate rather than move to new homes and create contemporary living spaces.

The need for home renovations in Gordon keeps growing as people understand the advantages of renovating existing houses. According to the 2024 Houzz & Home Australia Renovation Trends Study, Australian homeowners still make great efforts to carry out various home improvement projects, including kitchens, bathrooms, living rooms, and outdoor entertaining areas. 

At the same time, the reports of CoreLogic prove that good renovations can help increase the attractiveness of the property in established suburbs with great housing. professional home renovators Gordon can offer you the best designs at attractive prices. Regardless of whether you are going to do a total makeover or just make some improvements to your house, good home renovation services in Gordon should always provide a combination of functionality and architectural style.

Gordon’s Unique Homes

One of the reasons why renovation in Gordon requires a lot of consideration is the presence of unique house types within this suburb. There are houses in this locality that have been erected decades ago and have features such as sturdy brickwork, large block size, pitched roofs, and mature garden settings. Such houses are great for renovation in order to meet current trends.

Many homes in this area are those with separate dining rooms, small kitchens, poor storage facilities, and enclosed layouts. People do not knock down such houses, but opt for renovations in order to enhance the house according to current trends. For instance, a family buying a 1970s brick house will love the backyard and the mature garden, but will find the layout of the house dark and enclosed. In such cases, one can carry out renovation by removing non-load-bearing walls, enlarging windows, and building an extension towards the backyard. 

Open Plan Living: One of the Best Renovation Trends to Follow in Gordon

The renovation trend that is most commonly chosen by Gordon homeowners is open plan living.

As modern families spend more time together in the same space, an open kitchen and living area becomes especially attractive to homeowners. Such a renovation allows not only to keep the dialogue with family members who stay in the kitchen while preparing food but also improves natural lighting of the area and makes it convenient for entertaining purposes. 

Imagine the parents cooking dinner while their children are doing their homework at the island kitchen table and guests resting in the adjacent living room. This style of living has become one of the main characteristics of contemporary Australian homes.

Renovations That Make Your Home More Attractive and Functional 

Structural changes recommended by professional home renovators in Gordon allow not only to make the space functional and comfortable but also to increase its resale value in the future.

Popular kitchen renovation ideas in Gordon include:

  • Stone island kitchen benches
  • Integrated appliances
  • Soft-close doors for cabinetry
  • Walk-in pantry
  • Energy-efficient lighting
  • Storage options
  • Timber elements

Instead of following temporary fads in interior design, homeowners prefer timeless finishes.

Wellness-Inspired Luxury Bathrooms

The trend of luxury bathrooms becomes increasingly popular because people place importance on comfort as well as functionality. Modern luxury home renovation projects in Gordon usually involve bathrooms that have free-standing baths, frameless showers, heated floors, recessed storage, natural stone finishes, and high-quality tapware.

For instance, a couple who are renovating their bathroom may decide to replace the old corner spa with a walk-in shower, floating vanity, and skylight. Despite the fact that the room size stays the same, the improved design together with careful choice of materials greatly improves both comfort and appearance of the bathroom. Good lighting, good ventilation, and appropriate waterproofing guarantee the functionality of these spaces for many years. So house renovation ideas should also focus on light. 

Adding Outdoor Living Space

Large plots of land make it possible to create extra living space outside the house. Al fresco dining areas, timber decks, outdoor kitchens, garden landscaping, and swimming pools are now regular elements of luxury home renovations.

Consider having a family party when the guests freely move from the indoor dining area to the outdoor al fresco area surrounded by beautiful gardens. Such renovations add extra space and fit the Australian outdoor lifestyle perfectly.

Sustainability Features Become Necessary Aspects of Renovations

There is now much emphasis on environmental sustainability for residents of New South Wales. In today’s renovations, there is an increased use of:

  • Windows with double glazing
  • LED bulbs
  • Waste-saving fixtures
  • Better insulation
  • Roofing suitable for solar panels
  • Energy-efficient appliances
  • Sustainable wood-based products

All these will help to save money while also making it more comfortable to live in such a house. Where some houses in Gordon have poor insulation, renovating and enhancing the insulation will improve heating and cooling efficiency without changing the look of the house.

Smart Technologies Make Renovations More Efficient

Today’s technology is not just limited to new constructions. There is now an increase in smart home technology features being used during home renovations Gordon NSW.

These include:

  • Smart lighting
  • Automatic blinds
  • Camera at doors
  • Home security cameras
  • Smart locks
  • Climate control
  • Entertainment system

Preservation of Character with Modernization

The one problem specific to Gordon is that of retaining architectural character. Most homes have some nice elements such as fancy cornices, wooden floorboards, fireplaces, leadlight windows, and traditional brickwork.

Renovations don’t involve the removal of such elements but restoring and incorporating them into the modern design. Thus, for example, an old wooden floor can be restored while decorating fireplace becomes the highlight of a renovated room. This way, the character of a house is retained in accordance with contemporary lifestyles.

Planning for Family Expansion

Most people renovate not because they want to change their homes but simply due to growing families. Two-story extensions, attic renovations, additional home offices or bathrooms solve the problem of space shortage without relocating from the neighborhood.

A family of three young children will do a good job of transforming the unused lounge into a study room as well as extending the back of the house to create a bigger family room adjoining the yard.

Importance of Choosing Experienced Renovators

All renovations are not always simple. Many old homes might have some unpredictable factors such as old wiring, aged plumbing, movement of structures, asbestos, and even bad insulation.

It is wise to choose professional renovators of the home who have experience in working on houses within the area. The professionals will know everything about local council requirements, heritage, engineering standards, and other building regulations. Clear quotation, realistic time frame, good workmanship, and good communication will help achieve successful renovation results.

Renovation Scenario

A young family bought a brick house built in the 1980s in the suburb of Gordon since they wanted to be close to schools and public transport. Although the structure of the house was fine, the family found it rather dark, with a small kitchen isolated from the dining area and very little contact with the yard.

The family decided to renovate their home rather than move away in a couple of years. Some walls of the house were taken down, and now there is an open-plan kitchen and living areas, big glass doors connecting the inside and outside with an alfresco deck, and new bathrooms.

Renovation for Long-Term Gain

Effective renovations are based on both lifestyle and long-term resale value considerations. Some renovations that appeal to buyers are as follows:

  • Kitchen renovations
  • Bathroom renovations
  • Open plan living
  • Outdoor living areas
  • Eco-friendly renovations
  • Storage space additions
  • Home offices
  • Family-friendly layout plans

Instead of following temporary trends, a homeowner should make investments in high-quality materials, finishes, and timeless architecture. 

Conclusion: Home Renovation Services in Gordon

Good home renovations in Gordon take into account proper planning, quality workmanship, and design elements that reflect the unique architectural features of the suburb. No matter if you want to do some luxury home renovations in Gordon, renovate your family home, or find reliable home renovation services in Gordon, effective renovations put emphasis on functionality and sustainability.

From open plan living spaces to luxury bathrooms, energy-efficient upgrades and outdoor living areas, well-planned renovations can significantly transform a house and improve its living conditions and property value. Working with skilled home renovators, Gordon will help you turn your old house into an attractive home for many years ahead. Just Bathroom Kitchen is an expert in renovation and can offer you the best home living experience. 

FAQS

1. What are some of the common home renovations in Gordon?

Some of the most popular renovations include kitchen renovations, bathroom renovations, open plan living, alfresco areas for entertaining, home office, and energy-efficient renovations.

2. Is renovating your house better than moving?

In most cases, renovations give homeowners an opportunity to stay in an attractive suburb while making their homes suit their needs.

3. How do I make my old Gordon home look modern?

Making changes to layouts, increasing natural light, restoring the original features of the building, increasing insulation, and adding modern kitchens and bathrooms can help a lot.

4. Does luxury renovation work increase the value of the property?

High-quality renovations can be valuable additions for the buyer and can help raise the value of the property at resale.

5. What should I take into account when renovating?

It is important to decide on the budget, know what you need, contact professionals, learn the council regulations, and have contingency funds for surprises.

How to Choose the Right Home Renovation Contractor in Killara

A renovation often marks a major financial step for people owning homes. When updating aged spaces, adjusting layouts for larger households, or boosting resale potential, the choice of builder shapes everything – calm progress or constant tension. One wrong pick echoes through delays, budget leaks, unpredictable outcomes. The right fit brings quiet confidence, clear communication, fewer surprises down the line.

With numerous home renovation contractors in Killara offering similar services, comparing quotes alone isn’t enough. Experience, communication, planning, workmanship, and transparency all play an important role in achieving a successful renovation.

Many homeowners discover too late that choosing the cheapest quote often results in delays, unexpected costs, or work that fails to meet expectations. Taking time to carefully evaluate potential contractors before work begins can save considerable time, money, and frustration.

At Just Bathroom & Kitchen Renovations, we’ve seen how thoughtful planning and clear communication help create renovations that meet both practical needs and long-term lifestyle goals.

Understanding What Your Renovation Really Needs

A fresh goal marks each remodeling effort. Where one person seeks modernized rooms, another looks toward practical upgrades or smarter room layouts.

Before contacting contractors, identify your priorities. Consider questions such as:

  • Which rooms require renovation?
  • Is structural work involved?
  • What budget range is realistic?
  • Are you renovating for your family or resale?
  • Will you remain in the home during construction?

Clarity in responses enables contractors to offer precise advice along with feasible pricing estimates.

Home Improvement Starts With Careful Planning

A well-executed renovation seldom occurs without preparation. Before any structure is altered, careful thought shapes what comes next.

Professional contractors should help you:

  • Assess existing conditions
  • Identify structural limitations
  • Develop practical layouts
  • Recommend suitable materials
  • Establish realistic timelines
  • Explain permit requirements where applicable

This planning stage often prevents costly changes once construction begins.

What to Look for in Home Renovation Contractors in Killara

A difference in skill exists among contractors. While reviewing options for home improvements, attention shifts toward competence instead of price alone.

Important qualities include:

Proven Renovation Experience

Ask about previous projects that resemble your own. Contractors with relevant experience are better equipped to solve unexpected challenges efficiently.

Transparent Quotations

Detailed quotations should clearly explain labour, materials, allowances, exclusions, and project stages.

Licensed and Insured Professionals

Appropriate licensing and insurance provide additional protection throughout the renovation process.

Strong Communication

Reliable contractors provide regular updates, answer questions promptly, and explain technical details in plain language.

These qualities often contribute more to project success than price alone.

Why Renovation Specialists Deliver Better Results

Each house brings its own set of possibilities alongside unique demands. Where older buildings stand, foundational support often needs attention along with modernized water systems or wiring updates prior to surface-level changes. Rather than apply uniform methods, seasoned renovators shape their process based on a building’s state, design era, and resident preferences. Before suggesting layout adjustments, the team at Just Bathroom & Kitchen Renovations first observes daily household routines as a guidepost.

Complete Home Renovations in Killara Require Coordinated Planning

Larger projects involving kitchens, bathrooms, living spaces, flooring, lighting, and structural modifications require careful coordination between multiple trades.

Professional teams managing complete home renovations in Killara typically oversee:

Design Development

Layouts are refined to improve functionality while maintaining visual consistency throughout the home.

Project Scheduling

Careful sequencing minimises downtime between demolition, plumbing, electrical work, plastering, cabinetry, tiling, and finishing.

Material Selection

Choosing compatible materials early reduces delays caused by product availability.

Quality Control

Regular inspections help identify issues before they become costly repairs.

Well-managed coordination helps keep projects moving efficiently while maintaining high workmanship standards.

Residential Renovation Contractors in Killara Should Understand Local Homes

Choosing experienced contractors offers advantages beyond construction knowledge.

Local contractors often understand:

  • Council requirements
  • Architectural styles
  • Typical structural challenges
  • Material recommendations suited to local conditions
  • Neighbourhood expectations
  • Efficient supplier networks

This local knowledge often results in more practical renovation solutions and smoother project delivery.

Custom Home Renovations in Killara Focus on Lifestyle

Every family uses their home differently. That’s why successful custom home renovations in Killara prioritise functionality rather than simply following current design trends.

For example:

  • Families with young children may prioritise durable finishes and open living areas.
  • Professionals working from home often require quiet office spaces.
  • Empty nesters may focus on accessibility and low-maintenance layouts.
  • Entertainers frequently prefer open-plan kitchens connected to outdoor areas.

Tailoring the renovation around daily routines creates a home that continues meeting your needs for many years.

Common Mistakes When Choosing a Renovation Contractor

Many renovation problems begin before construction starts.

Avoid these common mistakes:

  • Selecting contractors based solely on price
  • Accepting vague quotations
  • Skipping reference checks
  • Rushing material decisions
  • Ignoring project timelines
  • Failing to confirm warranties
  • Overlooking communication expectations

Careful contractor selection reduces uncertainty while creating a more predictable renovation experience.

A Clear Renovation Process Leads to Better Outcomes

A structured renovation process helps homeowners understand each stage of the project while reducing unexpected surprises.

Step 1: Initial Consultation

Discuss your renovation goals, lifestyle requirements, preferred design style, and budget to establish a practical project scope.

Step 2: Site Inspection and Planning

Measurements, structural assessments, and existing service locations are reviewed to determine the most effective renovation approach.

Step 3: Design and Material Selection

Layouts, finishes, cabinetry, flooring, lighting, fixtures, and colour schemes are chosen to complement your home while supporting long-term durability.

Step 4: Construction and Project Management

Qualified trades complete the work according to schedule, with ongoing supervision ensuring quality workmanship and compliance throughout the project.

Step 5: Final Inspection and Handover

Before completion, every detail is carefully reviewed to ensure the finished renovation meets agreed specifications and quality expectations.

Signs You’ve Found the Right Renovation Partner

Choosing a contractor is about more than technical ability. A dependable renovation company should also provide confidence throughout the project.

Look for a contractor who:

  • Explains every stage clearly.
  • Provides realistic timelines.
  • Offers detailed written quotations.
  • Responds promptly to questions.
  • Coordinates qualified trades efficiently.
  • Maintains a clean and organised worksite.
  • Focuses on practical, long-term solutions.

These qualities often distinguish experienced professionals from companies that simply complete construction work.

Practical Tips Before Your Renovation Begins

Preparation makes the renovation process easier for both homeowners and contractors.

Consider these recommendations:

  • Finalise your design before demolition starts.
  • Allow a contingency budget for unforeseen work.
  • Order custom materials early where possible.
  • Remove valuable belongings from renovation areas.
  • Discuss access arrangements if remaining in the home.
  • Keep communication open throughout the project.

Small planning decisions made early often prevent delays later.

Why Experience Matters in Home Renovations

Surprises often surface during remodeling – faulty wiring tucked behind walls, delays in tile shipments, maybe even outdated support beams discovered mid-job. When issues arise, seasoned builders adjust quickly, working around setbacks while keeping results strong and schedules intact.

Starting with a clear blueprint, Just Bathroom & Kitchen Renovations maps out every phase carefully. Communication stays open throughout, ensuring updates flow smoothly without confusion. Instead of copying past work, they shape plans around how space functions in real life. Each decision ties back to what the house allows, what the owner wants, what money is on hand. Solutions emerge step by step, built on logic rather than assumptions. The method shifts when needed, staying flexible within firm boundaries.

This personalised approach helps create functional, attractive living spaces that continue delivering value long after construction has finished.

Renovate With Confidence

Choosing among home renovation contractors in Killara involves more than comparing prices. What matters most shows up in results that last – experience counts, clear conversation keeps things on track, preparation prevents problems later. Instead of rushing ahead, thinking steps through makes sense; good execution follows naturally when details get attention early. Choosing who handles the job takes care, especially if changes cover an entire house or just specific spaces built around how life actually unfolds. One thing stands out: starting right means knowing how days flow now, building rooms ready for years still to come. Just Bathroom & Kitchen Renovations builds each project around these ideas without extra noise or promises.

Ready to Start Your Home Renovation?

If you’re planning your next renovation project, contact Just Bathroom & Kitchen Renovations to discuss your ideas, explore practical design options, and create a renovation plan tailored to your home, lifestyle, and long-term goals.

FAQs

1. How can I compare renovation quotes fairly?

Compare detailed inclusions, material quality, timelines, warranties, and project management services instead of focusing only on the total quoted price.

2. Should I renovate my entire home at once or in stages?

The decision depends on budget, living arrangements, and project complexity, although renovating together often improves consistency and efficiency.

3. What questions should I ask before hiring a renovation contractor?

Ask about licences, insurance, previous projects, communication processes, estimated timelines, warranties, and how unexpected issues are managed during construction.

4. How do experienced contractors minimise renovation delays?

They coordinate trades, order materials early, maintain clear schedules, and address unforeseen structural or plumbing issues with organised project management.

5. Why is planning important before beginning a home renovation?

Detailed planning improves budgeting, reduces costly design changes, streamlines construction, and ensures the finished renovation meets your practical lifestyle requirements.

Home Renovations in Maroubra Gaining Popularity

Need for Home Renovations Maroubra is rising among homeowners due to the need to enhance function, increase property value, and create more suitable homes as per their evolving lifestyle. The suburb of Maroubra is a part of the highly sought after Eastern Suburbs of Sydney and is known for a combination of classic family homes, post-war buildings, beach homes, and new modern developments. With the cost of property staying high, the need for renovations over moving to other locations is prevalent. Go for Complete home renovations in  Maroubra, which can be availed from professionals to transform your existing home. 

Statistics provided by the Australian Bureau of Statistics reveal that annual investment in residential renovation within Australia exceeds $12 billion, with New South Wales having a major stake in renovation activities. Analysts working in the industry also state that investment levels rose due to increased needs for flexible living, home offices, and lifestyle renovations.

Home renovations in Maroubra are no longer about improving aesthetics alone, but making them livable and energy efficient while at the same time maximizing the value of one of Sydney’s top residential real estates. Median house prices in Maroubra continue to be some of the highest in the eastern coastal corridor of Sydney.

Open-Plan Living Stays at the Top of the List

One of the most popular renovation trends in Maroubra involves embracing open-plan living arrangements. Most older homes have separate kitchens, dining rooms, and living areas. These plans suited the era when they were designed; however, they may not be suitable for modern families.

Modern homeowners now seek:

  • More spacious family room areas
  • Ample natural light
  • Better indoor-outdoor connections
  • Flexible entertaining areas

Advantages of Open-Plan Renovation

Most professional house renovations involve eliminating non-load-bearing walls but preserving the structural strength of the property.

Beach-Inspired Decor Reigns Supreme in Maroubra

As one of the seaside suburbs, Maroubra is seeing an increase in interest in coastal interior designs.

While nautical styles have been popular in the past, contemporary coastal designs emphasize natural textures, muted colors, and elegance.

Common features include:

  • Timber flooring
  • White cabinets
  • Stone kitchen surfaces
  • Neutral color palettes
  • Large windows
  • Natural materials

Maroubra homeowners who renovate their custom homes often opt for durable finishes with a coastal vibe.

Open-Plan Layout Remains a Major Renovation Priority

Among the most prevalent renovation trends amongst Maroubra residences is that of open-plan designs. Today’s homeowners value:

  • Family spaces that are bigger
  • More natural light
  • Better indoor-to-outdoor connection
  • Entertainment spaces that are more flexible

Professional house renovations generally involve demolishing non-load-bearing walls without compromising the integrity of the property.

The Coastal Look Continues to Reign in Maroubra

As a beachside suburb, the use of coastal designs for home renovations continues to be highly popular. Unlike the typical “nautical” look, coastal design focuses on natural finishes, subtle hues, and elegance.

Common elements include:

  • Timber flooring
  • White cabinets
  • Stone countertops
  • Neutral tones
  • Windows that are large
  • Natural textures

When undergoing home renovations in Maroubra, many homeowners opt for finishes that complement their coastal surroundings and stand the test of time.

Luxury Bathrooms Continue to Provide Added Value

Bathroom renovations continue to be one of the most common types of home renovations in Maroubra. Renovation industry surveys show that bathroom remodeling continues to be one of the highest-value renovation projects for homeowners.

Current bathroom trends include:

  • Walk-in showers
  • Frameless glass screens
  • Large tiles
  • Floating vanity
  • Mirror with embedded smart technology
  • Under-floor heating

Apart from enhancing the convenience and luxury factor of the bathroom, remodeling can help add value when it comes time to sell.

Outdoors-Indoors Renovations are Growing

The climatic conditions of Maroubra allow homeowners to take advantage of the outdoors to improve their lifestyle experience. This means more renovations that allow homeowners to make their interiors blend seamlessly with the outdoors. Custom home renovations in Maroubra are designed to cater to the outdoor/indoor renovations. 

Some of the renovations being done include:

  • Bi-folding doors
  • Outdoors kitchenette
  • Outdoors entertainment zones
  • Timber decking
  • Landscaping

Offices at home have become a permanent component of our lives. The change to hybrid work positions has had a lasting impact on the priorities of those completing renovations.

A recent report by the Australian Bureau of Statistics indicates that millions of Australians are currently working from home, at least some of the time. Consequently, there has been an increased demand for dedicated home office areas.

While in the past most home office setups have typically been temporary desks, many renovations today include:

  • Sound-padded offices
  • Custom cabinets
  • Built-in storage
  • Video conferencing lighting
  • Improved internet technology

Growth in Sustainable Renovation Is Accelerating

The importance of sustainability has become apparent with regard to renovations in Maroubra properties. As per the energy efficiency initiatives by the government of Australia, residential houses consume a substantial amount of energy for their operation. It has become common knowledge among people that sustainable renovation is capable of decreasing utility expenses in the long run.

Examples of popular sustainable upgrade include the following:

  • Double glazing
  • LED lights
  • Solar panel installation
  • Insulation improvement
  • Water-saving fixtures
  • Energy-efficient appliances

Comparison of Sustainability Upgrades

UpgradePotential Benefit
Double GlazingReduced energy loss
Solar SystemsLower electricity bills
Improved InsulationBetter thermal performance
LED LightingReduced energy consumption
Water-Efficient FixturesLower water usage

Such types of upgrades provide several advantages at once.

Luxurious Bathrooms Maintain Their Popularity

Bathrooms continue to be among the top renovated spaces in Maroubra. Renovation industry surveys reveal that renovations in bathrooms have the best return on investment for homeowners.

Some of the current trends in bathrooms include the following:

  • Walk-in shower
  • Frameless glass shower screens
  • Larger format tiles
  • Floating vanity units
  • Smart bathroom mirror
  • Underfloor heating

Well-designed bathrooms not only increase day-to-day comfort but also add value when it comes to selling such properties.

Luxury Bathrooms Continue to Enhance Home Values

Bathrooms are still some of the most commonly renovated rooms in Maroubra properties. According to surveys conducted in the renovation industry, bathrooms continue to be among the top renovation projects based on homeowner satisfaction rates.

Current bathroom trends include:

  • Walk-in showers
  • Frameless glass screens
  • Large-sized tiles
  • Floating vanities
  • Smart mirrors

Underfloor Heating Systems

A well-planned and designed bathroom not only improves the daily experience but can also improve the attractiveness of the property to future buyers.

Outdoors Living Areas Have Gained Momentum

The environment in Maroubra makes outdoor living a significant benefit of owning a property here. Therefore, more renovations aimed at linking inside and outside spaces have gained popularity.

Some examples include:

  • Bi-fold doors
  • Outdoor kitchens
  • Entertainment areas with covers
  • Timber decks
  • Landscaping

Smart Home Technology Is Now Normal

Technology integration has not only become a norm in high-end homes, but more and more recent homeowners are incorporating smart technology into their house renovation services Maroubra

Examples of Smart Home Technology Include:

  • Automated Lighting
  • Electronic Window Coverings
  • Home Security Systems
  • Video Doorbells
  • Heating/Cooling Systems
  • Energy Monitoring Devices

Research on Australia’s smart home market suggests that more homeowners are adopting smart technologies as they become more affordable and user-friendly. Home remodeling in Maroubra is therefore very much in demand. 

The Kitchen Continues to Provide High Return on Investment

For many families, the kitchen plays an important role in their renovation process. Renovation Industry Studies Consistently Demonstrate the Importance of Kitchen Upgrades in Creating an Impactful Impression on Homebuyers.

Current Kitchen Trends:

  • Stone Counters
  • Integrated Appliances
  • Large Islands
  • Walk-In Pantries
  • Custom Cabinets
  • Sustainable Materials

Conclusion

The best home renovations in Maroubra are not simply cosmetic but practical changes that help homeowners make the most of life in their properties. Just Bathroom & Kitchen Renovations has beautiful plans for your home renovation, which can add beauty and confidence. Home renovations in Maroubra are that’s why so much popular. 

Be it custom renovations in Maroubra, coastal renovations, or complete renovations in Maroubra, there are many current trends aimed at enhancing quality of life and increasing long-term value. Complete home renovations in Maroubra can revolutionize your home’s look. 

Renovating an owner’s Maroubra property is likely to bring about some benefits while protecting what is often their biggest asset. Custom home renovations in Maroubra can be designed according to your choices and needs. 

FAQS

How expensive are home renovations in Maroubra?

Costs depend on the extent of the renovations. Simple renovations may be done for as little as $30,000-$50,000, while full renovations in excess of $300,000 can be expected.

Is it worthwhile making home renovations in Maroubra?

Yes, if they improve the look and/or functionality of rooms like the kitchen or bathroom and enhance energy efficiency.

What home renovation trends have become common in Maroubra?

Current trends include open-plan design, coastal themes, luxury bathrooms, green renovation, smart-home tech, and indoor/outdoor entertainment spaces.

How long will my complete renovation take?

This depends on the complexity and scope of the work. Renovations can take anything from several weeks to over a year.

Will council approval be necessary for the renovations?

Some projects require council approval, particularly structural changes, extensions, or heritage-related modifications.

Design a Granny Flat Guest House for Parents

Families change, and so do their housing requirements. In Australia, the number of households that are thinking about building a granny flat guest house design for parents is on the rise. This approach gives the chance for parents to live nearby yet independently. Granny flats in Australia are also known as secondary dwellings. In Western Australia, it is mainly known as an ancillary dwelling. 

While an extension or an extra bedroom may work in some cases, it won’t be enough in all situations. Building a granny flat is a step that requires much more consideration than creating one more room in your home.

The best granny flats consider multiple factors – from ease-of-use to safety and flexibility. Whether you want to renovate an existing house to include a granny flat or build a new one, there are many ways to make it better. Let us take a look at what you need to know to build a proper granny flat for your aging parents.

Reasons Why Australian Households Choose Granny Flats

Rising property prices, increasing life expectancy, and the need to keep families close lead Australians to think about new housing options. Many households find out that aged care facilities aren’t the only choice once the time comes to support their parents.

Facts to Remember While Designing an In-Law Suite

Most homeowners concentrate on the size of the space, how the outside looks and how attractive the layout is. While it’s important to have good aesthetics, there is a common mistake that experienced designers witness. The biggest mistake is that the space has been designed with the immediate needs of today instead of potential future needs. A family in Melbourne built a beautiful in-law suite for their mom, who had recently retired. The suite’s design included:

  1. Designer finishes
  2. In-style fixtures in the restroom
  3. Stunning outdoor space

However, the suite did not include:

  1. No steps leading into the suite
  2. Wider doorways
  3. Bathroom grab rails
  4. A shower that is accessible

After the installation of these items in the next five years, the family was forced to renovate at considerable cost because her mobility needs had changed. If the family had incorporated these elements when constructing the suite, the additional cost would have been nominal.

Lesson

Design for ageing from the beginning. You should know that in a granny flat, you cannot exceed the map maximum internal space of 60 square metres. Your flat must maintain a height of  8.5 meters maximum. You can only build a maximum of one granny flat per lot.

Understanding What Parents Want

One of the most overlooked areas when considering the design of these suites for parents is to ask them what is most important. Many families assume that, as they age, their parents want help.

However, most older people value the following more than they value help:

  1. Independence
  2. Privacy
  3. Personal choices in how and with whom they spend time
  4. A quiet place to rest
  5. Routine

The best in-law suites create an environment that provides for these preferences instead of taking away from them.

Family Relationships Privacy Needs Most of the Time

Just because you live close doesn’t mean you have to be on top of one another. Privacy tends to be the deal-breaker in dual living situations.

Features to Enhance Privacy

Include:

  1. Separate entries
  2. Private outside spaces
  3. Sound proofing
  4. Distinct living spaces
  5. Window placement

Real-life Example

A family in Victoria constructed a granny flat connected straight through their main home. On paper, it appeared to be a great solution. It wasn’t until there was an excess of noise and no privacy that it became a problem. After making some adjustments, including adding an outdoor space and enhancing soundproofing, the living situation became much more pleasant for everyone involved.

Access Features Should Be Subtle but Effective

One tell-tale sign of a good design for a granny flat when hosting elderly parents is the use of subtle access features. Who needs a hospital? Instead, opt for features that make the space safe for all occupants.

Important Access Features

  1. No stairs to enter
  2. Wider corridors
  3. Handle lever doors
  4. Non-slip floor coverings
  5. Walk-in showers
  6. Ample lighting
  7. Easy reach switches

Importance of the Bathroom Design

The bathroom is one of the riskiest rooms in a household where falls can take place. In designing a granny flat, the importance of bathroom design cannot be overemphasized.

Recommended Features

  1. Curbless showers
  2. Hand-held showers
  3. Non-slip tiles
  4. Strong walls for eventual mounting of grab bars
  5. Comfort-height toilets
  6. Insight

Even healthy and active retirees find these useful. They minimize the need for future modifications and adaptability when situations arise.

Designing Comfortable Spaces

Comfort goes beyond being accessible. Retirees spend much more time at home compared to younger members of the family.

Factors include:

  1. Natural light
  2. Good cross ventilation
  3. Proper thermal conditions
  4. Storage
  5. Comfort seating area

A common feature in successful granny flat guest houses is having an uncluttered layout that looks spacious but does not occupy too much space.

Investing for the Future

Quality granny flats stay useful regardless of changing circumstances. That’s where the importance of professional granny flat construction comes in.

A versatile design can later become:

  1. Accommodation for guests
  2. Home office
  3. Rentable unit
  4. Facility for carers
  5. Accommodation for your adult children

Thinking ahead provides you with greater flexibility in the long run.

When Granny Flat Remodelling Is Better

Construction from scratch is not always the optimal solution. In certain cases, granny flat renovations might become your best bet.

Conversion of:

  1. Garages
  2. Existent extensions
  3. Separate buildings

Can yield impressive outcomes while saving money.

Example

One family converted their underutilised separate building garage into a fully independent granny flat.

The remodelled flat included:

  1. New insulation
  2. Accessible bathroom
  3. Kitchenette
  4. Own access

Thus, the flat became a perfect independent living space without the need for constructing it from scratch.

Potential Errors of Turnkey Granny Flat Renovations

Even the most well-thought-out ideas of turnkey granny flat renovations may fail. Forgetting about the need for storage space. Most older adults have many items they have accumulated over the years.

  1. Lack of storage will soon become a problem.
  2. Not Considering Future Changes in Health
  3. Your current condition shouldn’t be the only thing taken into account.
  4. Think about possible changes in the long run.

Prioritizing Design Over Practicality

An aesthetically pleasing design does not necessarily equal functionality.

Lacking Privacy

A proper dual living arrangement needs boundaries and personal spaces. Due to ongoing problems with affordable housing options, alternative housing solutions like dual living arrangements have become increasingly appealing.

Conclusion

Creating an independent living arrangement for ageing parents involves much more than just providing extra housing space. A number of different aspects need to be balanced in order to achieve the best outcome for your ageing parents. Granny flat construction services are available in Just Bathroom & Kitchen Renovations, where you can find tailored and customizable solutions. Modern granny flat guest house designs for parents are now available on the internet as well. But a discussion with a professional will be more effective. 

Regardless of whether you are looking into renovating your granny flat, getting your own granny flat guest house design for parents will give you satisfaction and functionality. The most successful designs are the ones which take the future into consideration and offer a comfortable living space right now. Most importantly, it offers ageing parents a chance to live comfortably and be close to their families at all times.

FAQS

1. Which size granny flat is best for elderly parents?

Elderly parents’ granny flats typically have between one and two bedrooms. These flats provide enough space and, at the same time, are manageable to maintain. This will depend on lifestyle considerations and the availability of land.

2. Should the flat be detached or attached?

There are pros and cons of both types. The first type provides more independence and privacy, whereas the second type provides easy access and proximity to family members. All in all, this depends on the particular family situation.

3. Which accessibility considerations must be made?

The following considerations must be taken into account: step-free entrance, increased doorway widths, non-slip flooring, walk-in showers, proper lighting, etc.

4. Is it possible to build a granny flat using an existing construction?

Of course. Granny flats often include renovations of structures like garages, extensions and detached buildings.

5. How can a granny flat ensure long-term successful dual living?

Privacy, accessibility, ability for independent living and future adaptability are key components of a successful dual living arrangement.

Kitchen & Dining Extensions That Can Transform Family Living

Over the years, the kitchen has developed into more than just the room where food is prepared. It has become the center of any home, where the whole family meets, guests are entertained, work is done, and leisure time is spent together. This is why a house extension that includes the kitchen and dining room is a very common choice nowadays. House extension including kitchen and dining, is offered by many companies that excel in extension services. 

When remodeling your entire home, coming up with house extension ideas, or designing your kitchen and dining area, adding an additional area with a kitchen or dining area may add a lot of practical and aesthetic value to your living space. 

In this article, we will consider some benefits and ideas for kitchen and dining area extensions, discuss planning issues, and learn about customizing your kitchen and dining area.

Why Should You Go for a House Extension including Kitchen and Dining?

Nowadays, kitchens and dining rooms in most houses are not enough to meet modern people’s needs. Older houses usually have rooms isolated from each other and without much daylight.

A well-designed house extension including kitchen and dining room ideas, can:

  • Create more living space
  • Improve family interaction
  • Increase natural light
  • Enhance property value
  • Support entertaining and socializing
  • Improve functionality and storage
  • Create seamless indoor-outdoor connections

The Emergence of the Open-Plan Living Space 

The increase in kitchen extensions is due to the rise in demand for an open-plan living space.

In traditional homes, cooking, dining, and living spaces may be enclosed by walls and tiny doorways. This design, although functional, tends to make a home appear smaller and segmented. An open-plan concept combines different spaces into a single space, thus giving a person more room to socialize throughout the day.

Advantages of open plan living include:

  • Better natural lighting in the house
  • Effective communication between family members
  • Flexible spaces
  • Entertaining facilities
  • Open space

For expanding families, such designs create a central point where people cook, dine, relax, and socialize in one place.

Popular Kitchen Diner Extension Designs

A kitchen extension comes in various forms based on the house’s structure, size, and requirements.

Rear Kitchen Extension

Another type of extension is that of extending to the rear part of the house.

Rear extensions usually lead to:

  • Large kitchen space
  • More room for diners
  • Garden access
  • Seating spaces

They are ideal for terraces and semi-detached houses with garden space.

Side Return Extension

There are houses out there that use a side passage. This can be enclosed to add more space.

With a side return extension, you will:

  • Add extra floor space
  • Better room dimensions
  • Add natural lighting
  • Create an open plan kitchen diner layout

This is highly popular amongst city houses since there is no possibility of expansion to other sides.

Wraparound Extension

As its name suggests, it includes both the rear extension and side extension. It is best suited for people who want a dramatic change in their living conditions.

Single-Story Kitchen Extension

Even when building one-story extensions is cheaper than multiple levels of home extensions, they provide good results as well.

Creative House Extension Ideas for Modern Homes

Are you looking for some creative house extension ideas or modern home designs? There are various new ideas that will make your project look stunning.

Floor-to-Ceiling Glass

Glass windows give you the feeling of openness and brightness indoors.

Advantages of using glass windows include:

  • More daylight
  • Modern appearance
  • Garden view
  • Make the space seem bigger

Roof Lanterns and Skylights

Daylight is an essential element in extension design.

Skylight and roof lanterns will help you achieve:

  • Lighting up your interior space
  • Reduction in electricity usage
  • Architectural beauty
  • Kitchen Islands

Kitchen Islands

A central island has become a must-have feature in many kitchen extension projects.

Kitchen islands provide:

  • Additional storage
  • Extra preparation space
  • Informal dining options
  • Social gathering points

Sliding or Bi-Fold Doors

Large doors help blur the boundary between indoor and outdoor living spaces. This feature is particularly valuable for families who enjoy entertaining or spending time in the garden.

Designing a House Extension that Includes Kitchen and Dining

Designing a house extension that includes a kitchen and dining room requires thoughtful planning and consideration to ensure it works efficiently.

Consider How Your Family Lives

Consider how your family operates throughout the day.

Questions to ask include:

  • Do you have guests come over regularly?
  • Are there places where kids can do their homework?
  • Do you need extra storage?
  • Will the area be multifunctional?

Your answers will guide design decisions.

Plan for Proper Flow

Creating an open plan area requires proper flow through the zones. Consider furniture placement and floor plans that allow natural flow from one area to another while keeping them distinct for different functions.

Provide Proper Storage Space

Proper storage space is often forgotten when designing an extension.

Options include:

  • Pantry cabinets
  • Appliance storage
  • Storage areas
  • Shelving units

These will help keep the space clean and well-organized.

Maximize the Natural Light

Natural light makes the space bigger, brighter, and cozier.

Ideas include:

  • Skylights
  • Roof lights
  • Windows
  • Glass doors

Advantages of Custom Home Extensions

Everyone has different needs; hence the reason why custom home extensions have become very common. Unlike standard home extension designs, custom extensions are created especially for you.

Benefits of creative house extension ideas for modern home include:

Personalized Design

In a custom-designed extension, the homeowner will be able to design something according to their taste and requirements.

Making Good Use of Existing Space

The architect can come up with ways of maximizing even the smallest area of the property.

Higher Property Value

Properly designed custom extensions usually increase the marketability of your property.

Future-Proofing

Custom designing enables one to plan for future contingencies, such as expansion.

Home Renovation and Home Extension – Two Great Ideas in One!

It’s common for someone who wants to extend their home to carry out a renovation project at the same time.

When renovating and extending at the same time, some of the advantages include:

  • Uniformity of Design within the House
  • Increased Energy Efficiency
  • Updated Finishes and Materials
  • Higher Functional Value

Renovations include:

  • Re-Flooring
  • Lighting
  • Insulation
  • Wiring Systems
  • Plumbing
  • Interior Finishes

Renovating and extending at once usually gives the biggest transformation.

Conclusion: Best Kitchen and Home Extensions Availed

Adding on to your home with an extended kitchen and dining room area can have a massive impact on the way your household functions and enjoys life inside. There are a variety of ways you can renovate, from creative kitchen extension ideas to fully customized home renovations. Just Bathroom & Kitchen Renovations is a famous renovation and extension expert that can customize its solutions to suit your requirements. With careful planning, you can add value to your property and make life easier for everyone in the household. Renovating is hard work and not always enjoyable, but adding a kitchen and dining extension to your renovation project could prove to be the best choice.

FAQS

1. What is a kitchen diner extension?

This can expand the kitchen into a larger area, creating a special open-plan room. 

2. How much will the price of my house rise if I extend my kitchen?

Properly planned extensions may bring significant benefits for homeowners, adding considerable value to their property. 

3. Are open-plan houses still trendy?

Yes. Open-plan homes have remained one of the most popular architectural styles for many years now.

4. What are the advantages of custom home extensions?

They help create unique designs, efficient layouts, and tailor-made spaces to suit each customer’s needs.

5. Is it possible to renovate and expand my home at the same time?

Yes. This is the best way to obtain a coherent design solution. There are smart home extensions available that can add functionality to your spaces.