


A home renovation can improve how your family uses its space, modernise outdated rooms and address maintenance issues that have developed over time. However, even a well-intentioned project can run behind schedule when planning, approvals, material selections or trades are not properly coordinated. For homeowners considering home renovations East Killara, understanding these common problems before work begins can help prevent avoidable disruption. This guide explains how to plan realistically, make informed decisions and manage renovation work so your home improvement project progresses with fewer surprises.
Renovations involve more than choosing new tiles, cabinetry, paint colours or fixtures. Each decision can affect the work that follows. For example, changing a kitchen layout may require plumbing alterations, electrical work, cabinetry adjustments and changes to flooring. If the layout is finalised too late, several trades may need to revise their work, creating delays that could have been avoided with earlier coordination.
East Killara homes can also present different renovation considerations depending on their age, construction type, site conditions and existing layout. An older property may contain outdated services or concealed damage, while a home on a sloping block may require additional attention to access, drainage or structural design. These conditions should be assessed rather than assumed.
Planning a Home Renovation means establishing the project’s scope, understanding the property’s limitations, making important selections early and allowing time for approvals and construction. A clear plan does not eliminate every unexpected issue, but it gives homeowners a practical framework for making decisions when circumstances change.
One of the most common renovation mistakes is beginning demolition or construction while important design decisions remain unresolved. Homeowners may know they want a larger kitchen or a more functional bathroom but have not confirmed cabinet dimensions, appliance positions, plumbing locations or storage requirements.
These details affect one another. Moving a sink may change plumbing requirements, while changing an appliance can affect cabinetry dimensions and electrical connections. If decisions are made after work begins, completed work may need to be altered before the next stage can proceed.
For example, imagine a homeowner who decides to relocate a kitchen island after flooring preparation has started. The revised position may affect power access, clearances and cabinetry installation. What appears to be a small design adjustment can create additional tasks for several trades.
Before construction begins, confirm the main layout, material selections and functional requirements. Make sure drawings reflect the intended arrangement and identify any unresolved decisions that could affect construction.
Your preparation checklist should include:
The more decisions that are settled before construction, the easier it becomes to coordinate the work. Minor decorative choices may sometimes remain flexible, but decisions affecting dimensions, services or structural elements should be resolved as early as possible.
Another source of delays is assuming that every renovation can proceed without formal approval. In New South Wales, the requirements depend on the type of work, the property’s planning controls and whether the proposed changes meet the relevant exemption criteria.
Some minor renovations may qualify as exempt development, while other projects may require a development application, a complying development certificate or a construction certificate, depending on the circumstances. Structural alterations, additions and changes affecting certain building elements may require additional assessment. Requirements can also differ for heritage-listed properties or homes affected by specific planning controls.
Before scheduling construction, check the applicable requirements with the relevant authority or a qualified building professional. Do not rely solely on the fact that similar work has been completed on a nearby property.
Incomplete drawings, missing engineering details or unresolved planning questions can hold up an otherwise organised renovation. A project may also need inspections at particular stages before the next phase can proceed.
Homeowners planning home renovation services East Killara should establish which approvals and documents apply before confirming the construction schedule. Depending on the project, these may include detailed plans, engineering documentation, specifications and evidence that applicable requirements have been met.
Keep approval records organised and make sure everyone involved understands the conditions that apply. Starting work before required approvals are in place can lead to stop-work directions, redesigns and additional administrative work. Confirming the requirements early is generally more straightforward than trying to resolve compliance issues after construction has started.
Existing homes sometimes contain problems that are not visible during an initial walkthrough. Concealed water damage, deteriorated plumbing, outdated electrical installations, damaged framing or poorly executed previous alterations may only become apparent when walls, ceilings or flooring are opened.
For instance, removing an old bathroom vanity may reveal water damage around the wall or floor. The new vanity cannot simply be installed if the underlying area requires repair. The damaged section may need to be assessed, repaired and allowed to dry before the renovation can continue.
These discoveries do not necessarily indicate poor planning. They are a reality of working with existing buildings. However, failing to consider the possibility of concealed issues can create unrealistic expectations about the sequence and duration of work.
Where practical, investigate the property’s existing condition before finalising the construction scope. Review available building records, identify known leaks or maintenance concerns and arrange appropriate inspections where there are signs of damage or uncertainty.
Older homes may require particular attention to plumbing, electrical systems, waterproofing and structural elements. If potentially hazardous materials are suspected, seek appropriate assessment before disturbing them. Asbestos, for example, may be present in some older Australian buildings and should not be handled casually.
A clear process for managing unexpected discoveries also helps. Agree in advance that concealed issues will be documented, assessed and discussed before additional work proceeds. This approach supports informed decisions and reduces the likelihood of disagreements about what was included in the original plan.
Material choices influence more than the appearance of a renovated room. They can affect measurements, installation methods, delivery schedules and the order in which trades complete their work.
Tiles, cabinetry, tapware, appliances, flooring and bathroom fittings may have different lead times. A particular product may also require special installation details or additional preparation. If an item is unavailable when the installer needs it, work may stop while the team waits for delivery or selects a suitable alternative.
For example, a bathroom renovation may be ready for fitting off, but the selected shower screen has not arrived. Depending on the installation sequence, this can prevent the room from being completed and may affect access for other work.
Prepare a record of the materials and fixtures required for each stage of the renovation. Confirm product dimensions, finishes, quantities, availability and delivery arrangements before they become critical to the construction sequence.
It is also useful to distinguish between essential items and choices that can be changed without affecting the design. Replacing a decorative accessory may be straightforward, whereas changing a shower fitting or benchtop after measurements have been finalised can have wider consequences.
Where possible, ensure that critical materials are available or that their delivery dates are reliable before the corresponding installation stage is scheduled. Check deliveries promptly for damage, missing components or incorrect specifications so that problems can be addressed before the installer arrives.
Renovation work follows a sequence. Demolition may be followed by structural work, plumbing and electrical rough-ins, wall preparation, waterproofing, tiling, cabinetry installation and final fittings. The exact order depends on the project, but many tasks cannot begin until earlier work has been completed and checked.
When trades are not coordinated, workers may arrive before the site is ready or discover that another task remains unfinished. A tiler, for example, cannot complete a bathroom properly if the required preparation or waterproofing has not been completed and accepted at the relevant stage.
Uncoordinated scheduling can also create congestion, damage newly completed surfaces and make it difficult to identify responsibility for outstanding work.
A practical renovation schedule should identify the major stages, dependencies and people responsible for each task. Homeowners should know who is coordinating the project, how decisions will be communicated and who should be contacted when an issue arises.
Regular progress updates help identify problems before they affect several subsequent tasks. If a delivery is delayed or an inspection needs to be arranged, the schedule can be reviewed and affected work adjusted.
For custom home renovations East Killara, where layouts and finishes may be tailored to the household, coordination is especially important because individual design decisions can affect multiple trades. Keep changes documented and make sure the relevant people receive updated drawings or specifications rather than relying on verbal instructions alone.
It is natural to notice possible improvements once renovation work is underway. A homeowner might decide to move a light fitting, increase a storage cabinet’s size or change the position of a shower niche. Although these changes may seem minor, they can affect completed work, material orders or the timing of other trades.
Moving a bathroom fitting after plumbing rough-in, for instance, may require pipework to be revised and wall preparation to be repeated. Changing a kitchen appliance after cabinetry has been manufactured may affect clearances and electrical connections.
The issue is not that changes should never be made. Some adjustments are necessary when new information emerges. The important point is to understand their implications before authorising the work.
When a change is proposed, ask for a written explanation of the revised scope, affected tasks and likely scheduling implications. Confirm whether the change requires updated drawings, further approvals or additional inspections.
Keep a record of the decision and ensure that everyone affected is working from the same information. This is particularly important when a change influences structural elements, waterproofing, electrical work or other regulated activities.
A consistent process helps homeowners distinguish between essential changes, useful improvements and purely cosmetic preferences. It also prevents different trades from acting on conflicting instructions.
A renovation schedule should account for the people living in the home, not just the construction work. A kitchen renovation can disrupt meal preparation, while a bathroom renovation may leave a household without access to its usual facilities. Dust, noise, restricted access and temporary utility interruptions can also affect daily routines.
For example, a family renovating its only bathroom may need to arrange alternative facilities for part of the project. Without a practical plan, the household may struggle to manage everyday needs, and pressure to finish quickly can lead to rushed decisions.
Before work begins, identify which rooms will be unavailable, whether water or electricity interruptions are expected and how workers will access the property. If the renovation affects essential facilities, consider whether temporary arrangements or alternative accommodation may be necessary.
Clear the work area of personal belongings, arrange safe storage for furniture and establish which parts of the home will remain accessible. If children or pets live in the property, plan how they will be kept away from tools, dust and active work zones.
Agree on suitable working hours, site access arrangements and how rubbish will be removed. These practical details help maintain a safer, more organised environment and reduce interruptions caused by avoidable household conflicts.
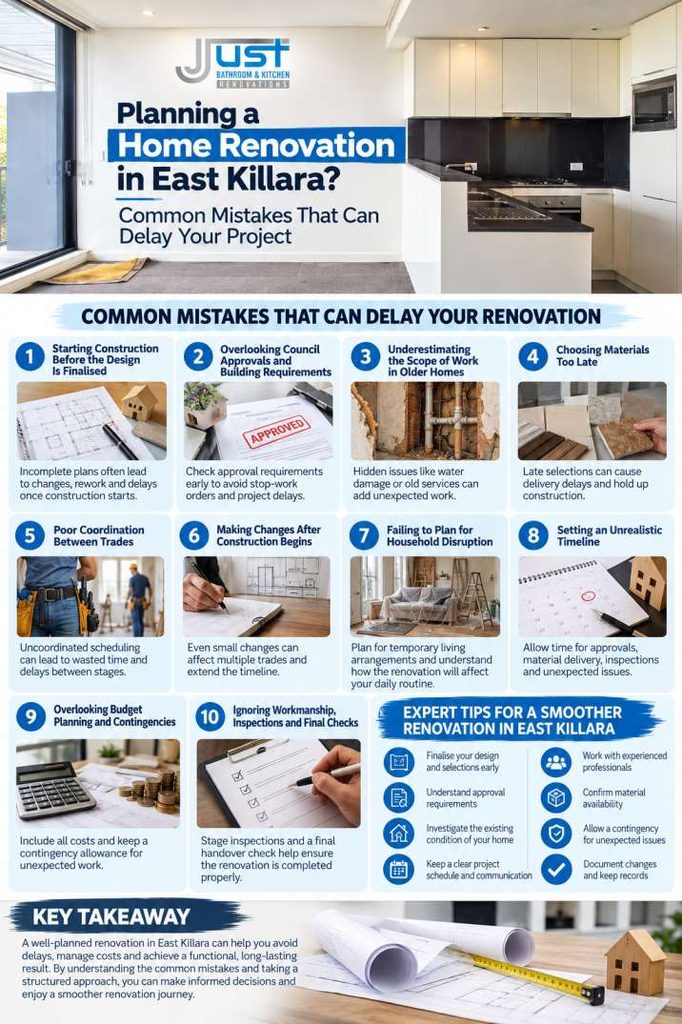
Homeowners sometimes estimate the project duration by considering only the visible construction work. However, the overall schedule may also include design development, approvals, ordering materials, demolition, inspections, curing or drying periods and final adjustments.
For example, bathroom waterproofing requires appropriate preparation and compliance with the relevant product instructions and standards. Tiling should not proceed until the waterproofing work has reached the required stage. Rushing this sequence can create quality and compliance problems that are much more disruptive than allowing sufficient time initially.
Weather can also affect certain activities, particularly exterior work, deliveries and projects involving exposed structures. Unforeseen repairs or changes in product availability may require further adjustments.
Create a realistic sequence based on the actual scope rather than assuming every stage will proceed without interruption. Identify tasks that depend on approvals, specialist work, material delivery or inspections, and allow room to respond when these dependencies change.
Ask for regular updates against the agreed milestones. If a delay occurs, clarify its cause, what work can continue and whether the completion sequence needs to be revised. A useful schedule should be updated when circumstances change, rather than treated as a fixed promise regardless of what happens on site.
A renovation plan should identify the full scope of work, including preparation, removal of existing materials, waste disposal, specialist trades, finishing work and any required inspections. If these elements are not considered at the beginning, the project may encounter decisions that were never properly planned.
Homeowners should also recognise that concealed conditions can affect the final scope. An unexpected plumbing issue or damaged section of flooring may require additional work before the intended renovation can continue.
A contingency allowance can help manage reasonable uncertainty, but it should not replace proper investigation or a clearly defined scope. The appropriate allowance depends on the property’s condition and the complexity of the project.
Ask for written documentation explaining what work is included, what is excluded and how changes will be approved. Keep track of selections, agreed variations and outstanding decisions so that the project remains understandable as it progresses.
If an unexpected issue appears, request an explanation of the problem and the available solutions before authorising additional work. This allows you to consider the practical implications and make an informed decision without compromising essential safety or compliance requirements.
Some renovation stages need to be inspected or documented before subsequent work covers them. Waterproofing, structural alterations and certain building services are examples where the applicable requirements should be confirmed before work proceeds.
If a problem is discovered after walls are closed or fixtures are installed, access for repairs may be more difficult. This is why stage-by-stage checks matter. The exact inspection requirements depend on the project and applicable regulations, so confirm them before construction starts.
Before considering the renovation complete, walk through the finished areas and check that the agreed work has been carried out. Review cabinetry alignment, doors, drawers, fixtures, drainage, ventilation and visible finishes as relevant to the project.
Record any incomplete items or defects and agree on how they will be addressed. Collect relevant product information, warranties, compliance documents and maintenance instructions where applicable. Keep copies of approved plans and any documentation required for future repairs or property records.
A structured handover helps ensure that the completed renovation is not only visually appealing but also functional, properly documented and ready for everyday use.
Successful renovation planning comes down to making important decisions early, understanding the property and maintaining clear communication throughout construction. Before committing to a schedule, review the existing condition of the home and identify any areas that may need further investigation. Confirm the design, establish the required approvals and coordinate material selections with the construction sequence.
It is also worth keeping a central project folder containing plans, specifications, product details, approvals, meeting notes and agreed changes. When a question arises, everyone can refer to the same information instead of relying on memory or outdated messages.
For homeowners planning home renovations East Killara, another useful step is to identify the decisions that could stop work if they remain unresolved. These might include appliance dimensions, cabinetry finishes, structural details or the location of plumbing fixtures. Prioritising these decisions makes it easier to keep the project moving while leaving less critical decorative choices until later when appropriate.
If an unexpected issue appears, focus on understanding its cause before deciding how to respond. Document the problem, seek suitable professional advice and confirm the implications for the work that follows. This measured approach supports better decisions and reduces the likelihood of repeated changes.
When considering Just Bathroom & Kitchen Renovation for a renovation project, homeowners can discuss the intended layout, material selections, existing conditions and construction sequence to clarify the work involved. Clear communication about the project scope and household requirements can help establish practical expectations before construction begins.
Ultimately, a well-planned renovation is not simply about finishing quickly. It is about creating a functional, durable space while managing the decisions, approvals and construction stages that influence the outcome. Just Bathroom & Kitchen Renovation may be considered when exploring renovation planning for kitchens and bathrooms, with the focus remaining on understanding the property’s needs and establishing a clear, workable project plan.
Common causes include incomplete designs, missing approvals, late material selections, poor trade coordination and unexpected problems discovered during demolition. Changes made after construction begins can also affect several connected tasks. Homeowners can reduce avoidable delays by confirming the project scope early, investigating the existing property, checking applicable requirements and organising critical materials before they are needed. Some delays remain outside anyone’s control, so realistic scheduling and regular communication are important.
Not every renovation requires a development application, but requirements depend on the proposed work, property controls and applicable NSW planning rules. Some work may qualify as exempt development, while other projects may require a development application or relevant certification. Structural alterations, additions and work affecting certain building elements need particular attention. Check the requirements with the relevant authority or a qualified building professional before starting, and make sure any necessary approvals are in place.
Start planning as soon as you have identified the improvements you want to make. The preparation period depends on the project’s complexity, design requirements, approvals, material availability and condition of the existing home. A bathroom refresh may involve fewer decisions than a renovation that changes the layout or structural elements. Finalise important selections early, investigate potential site issues and establish a schedule that accounts for inspections, deliveries and dependencies between trades.
Pause the affected work where necessary and ask the appropriate professional to assess the issue. Concealed water damage, deteriorated framing or problems with existing services should be understood before they are covered or altered. Request a clear explanation of the findings, proposed remedy and effect on the remaining work. Document the agreed changes and check whether additional approvals or inspections are required. Avoid rushing into a repair without understanding the cause, especially where safety or structural integrity may be involved.
Plan how the household will manage without the affected facilities, arrange alternative cooking or washing arrangements where necessary and clear the work area before construction starts. Confirm site access, expected utility interruptions, working hours and the location of stored materials. Keep children and pets away from active work zones, and maintain regular communication about upcoming stages. A realistic household plan helps reduce stress and makes it easier to manage unavoidable interruptions without putting pressure on essential construction steps.
Our company has been active in Melbourne and Sydney for years, however, our contractors' years of experience are generally between 8 to 15 years. We are a registered renovation company beautifying spaces like never before! Our home renovations Bondi are known for meeting perfection.