
Walk into most small bathrooms and you’ll see the same problem. A bulky vanity sits on the floor, a toilet cistern juts out from the wall, and the room feels cramped before you even reach the shower. You can’t push the walls out, but you can change how the space feels.
That’s where Wall-Hung Vanities and Toilets come in. Lifting fixtures off the floor is one of the most effective small bathroom renovation ideas for compact spaces, and it works in apartments, ensuites and family homes alike.
In this guide, the team at Just Bathroom & Kitchen Renovation explains how these fixtures work, when they suit your home and what to plan for. We also share practical bathroom renovation tips for older homes, because many compact bathrooms sit inside houses built decades ago.
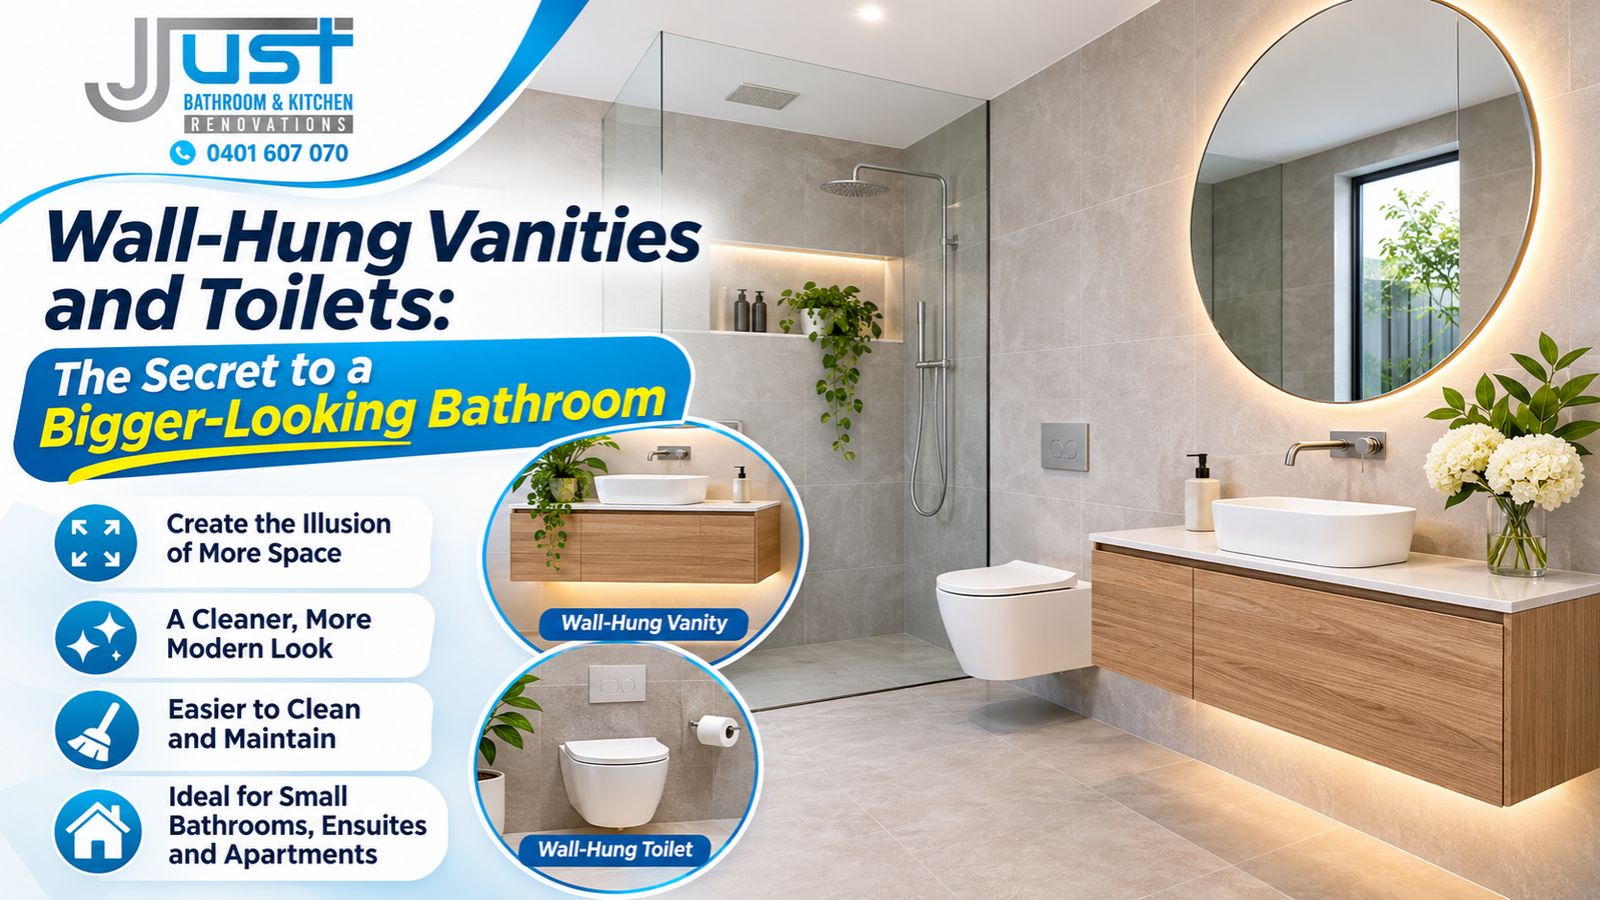
Your eyes judge a room’s size by how much floor they can see. When a vanity and toilet sit flat on the tiles, they break up the floor and make the room look smaller. When those fixtures float, the tiles run unbroken from wall to wall.
This simple visual trick makes a compact bathroom feel lighter and more open. It also creates a cleaner, more streamlined look that suits current design styles.
There’s a practical benefit too. A clear floor is much easier to mop and wipe. You won’t have to scrub around the awkward base of a pedestal toilet or the kickboard of a vanity, which is where dust and grime love to collect.
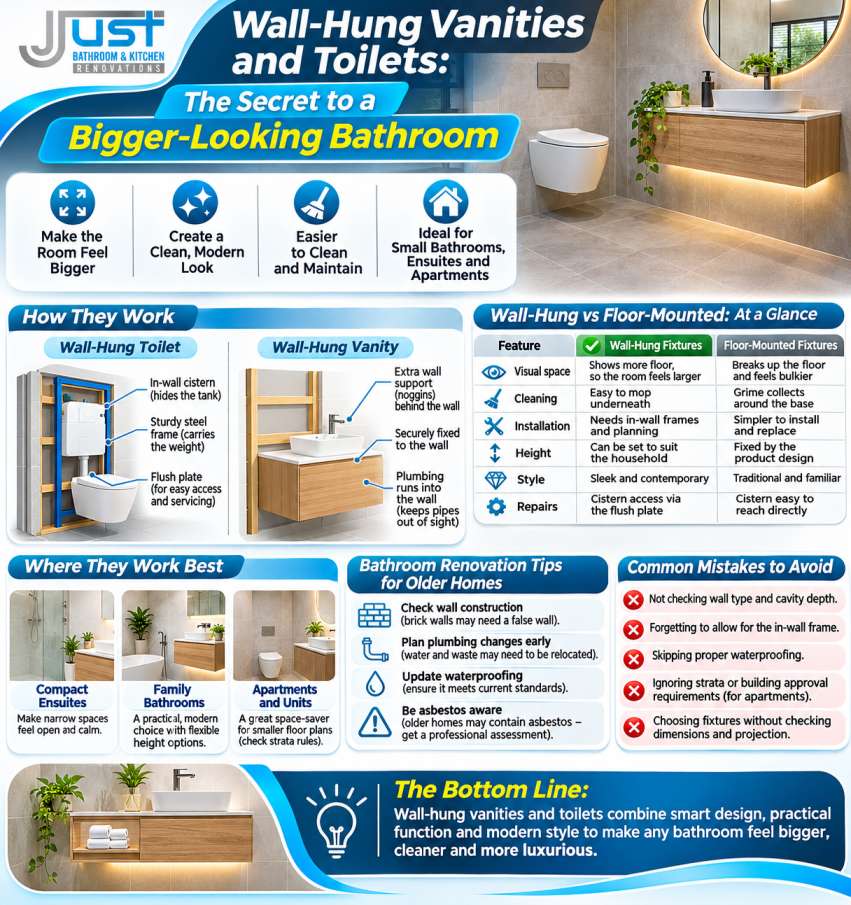
A wall-hung toilet doesn’t just hang on the plasterboard. A strong steel frame sits inside the wall and carries the weight down to the floor. The cistern also hides inside this frame, so only the toilet pan and a flush plate stay visible.
This in-wall cistern saves depth in the room. Because the bulky tank disappears, the toilet sits closer to the wall and frees up valuable space in front of it.
The flush plate also acts as an access point. If a part inside the cistern ever needs servicing, a plumber can reach it through this opening without breaking any tiles.
A wall-hung vanity relies on solid support inside the wall. In a timber-framed wall, the installer adds extra timber blocking, called noggins, between the studs. The vanity then screws firmly into this blocking.
The plumbing for the basin usually runs into the wall rather than the floor. This keeps pipes out of sight and leaves a neat, open space beneath the cabinet.
| Feature | Wall-Hung Fixtures | Floor-Mounted Fixtures |
|---|---|---|
| Visual space | Shows more floor, so the room feels larger | Breaks up the floor and feels bulkier |
| Cleaning | Easy to mop underneath | Grime collects around the base |
| Installation | Needs in-wall frames and planning | Simpler to install and replace |
| Height | Can be set to suit the household | Fixed by the product design |
| Style | Sleek and contemporary | Traditional and familiar |
| Repairs | Cistern access via the flush plate | Cistern easy to reach directly |
Wall-hung fixtures sit at the heart of many modern bathroom renovations. Their clean lines pair well with large-format tiles, frameless shower screens and simple tapware.
Ensuites are often the smallest bathrooms in a home. A floating vanity and wall-hung toilet can make a narrow ensuite feel calm instead of cramped, and that matters in a room you use first thing every morning.
In a busy family bathroom, adjustable height is a real advantage. You can set the vanity at a comfortable level for adults, and keep the toilet at a height that suits everyone in the house.
Apartment bathrooms rarely have spare space. Floating fixtures help these rooms feel more generous. Always check strata rules before you change any plumbing in an apartment, though.
Floating fixtures aren’t only about saving space. They also feature in many luxury bathroom renovations, because they create a refined, hotel-style finish.
Older homes bring their own challenges, and fixing them early saves stress later. Here are some key bathroom renovation tips for older homes before you choose floating fixtures.
Many older homes have solid brick or double-brick bathroom walls. A wall-hung toilet frame needs a cavity, so in these homes the installer often builds a false wall in front of the brick. This false wall can also form a handy ledge or shelf above the toilet.
Some Australian homes built before 1990 may contain asbestos in wall sheeting or floor linings. Never cut or drill into old materials until a licensed professional has tested them. This step protects your family and your trades.
Older bathrooms usually have floor-based waste pipes. Moving to a wall-hung toilet and vanity often means relocating these connections into the wall. Good planning keeps the work efficient and helps avoid surprises.
Here’s a typical situation that reflects many homes we see.
A couple owns a 1970s brick home with a tiny main bathroom. The original vanity takes up most of one wall, and the old toilet sits far out from the corner. They feel they need a bigger room.
Instead of extending, they replace both fixtures with floating versions. The installer builds a slim false wall for the toilet frame, which also creates a shelf for toiletries. With more floor on show, larger tiles and better lighting, the bathroom feels noticeably more open, even though its size hasn’t changed.
You don’t need a bigger bathroom to get a bigger-looking one. Wall-Hung Vanities and Toilets open up the floor, simplify cleaning and give your room a sleek, modern feel.
When you plan carefully, these fixtures become some of the smartest small bathroom renovation ideas for compact spaces you can choose. They suit new apartments and older houses alike, as long as the walls, plumbing and support are right.
If your home is a few decades old, keep these bathroom renovation tips for older homes in mind before you start. When you’re ready, the Just Bathroom & Kitchen Renovation team is happy to look at your space and talk through the options that suit it best.
Yes, when they’re installed correctly. A wall-hung toilet relies on a strong steel frame hidden inside the wall, and this frame carries the weight down to the floor, not the plasterboard. Quality frames are designed to handle heavy everyday use by adults. The key is professional installation with the right frame for your wall type. A poorly installed frame causes problems, so always use a licensed plumber for the work.
In most cases, yes. Brick walls don’t have a cavity for the in-wall cistern, so the installer usually builds a false wall in front of the brick to house the frame. This false wall often creates a practical shelf or ledge above the toilet. The plumbing may also need to move from the floor into the wall. A careful assessment of your bathroom shows the best way to approach the job.
Hidden cisterns are designed with servicing in mind. The flush plate on the wall acts as an access panel, so a plumber can remove it and reach the internal parts without breaking any tiles. Most repairs, such as replacing a valve or seal, happen through this opening. To keep access easy, never place fixed cabinets or shelves over the flush plate. This simple planning step saves trouble later on.
They can give plenty of storage when you design them well. Choose a vanity with deep drawers instead of doors, because drawers make better use of the cabinet’s depth and keep items easy to find. Add a mirror cabinet above the basin for daily essentials, and a recessed shower niche for bottles. Combined, these features often give you more usable storage than an old, bulky floor-standing vanity ever did.
They’re often an excellent choice for apartments, because these bathrooms are usually small and benefit from extra floor space. However, apartment owners need strata approval before any plumbing or structural work begins. Some buildings also have concrete walls or shared services that affect how the frame and pipes can be installed. Check your strata rules first, then have a professional assess the bathroom to confirm the best approach.
Our company has been active in Melbourne and Sydney for years, however, our contractors' years of experience are generally between 8 to 15 years. We are a registered renovation company beautifying spaces like never before! Our home renovations Bondi are known for meeting perfection.