
A small bedroom can become frustrating when the wardrobe takes up valuable floor space but still cannot hold everything you need. Clothes pile up, doors become difficult to open, and unused gaps collect items that should have a proper home. The right wardrobe renovation ideas for small bedrooms are not simply about making a wardrobe look newer. They are about improving capacity, movement, access, and everyday organisation without making the room feel crowded.
In a larger bedroom, an inefficient wardrobe may be inconvenient but manageable. In a compact bedroom, every centimetre matters. A wardrobe that projects too far into the room can restrict movement around the bed. Hinged doors can interfere with furniture. Poorly planned shelves can leave valuable vertical space unused.
This is why wardrobe renovation should begin with the room rather than the wardrobe itself. Measure the available wall length, ceiling height, door swings, window position, bed location and walking paths. A wardrobe that looks excellent on a showroom floor may not work well once these real-world restrictions are considered.
One practical example is a bedroom where the existing wardrobe is positioned beside the bed. Replacing the doors with a more space-conscious configuration may create enough clearance to walk comfortably without changing the room’s entire layout. In another bedroom, extending storage vertically can provide substantially more usable capacity without increasing the wardrobe’s footprint.
The best Wardrobe Renovation Ideas therefore solve a specific storage or space problem rather than adding features simply because they are fashionable.
Custom wardrobe renovations can be particularly useful when a bedroom has an unusual shape or limited wall space. Standard wardrobes are designed around common dimensions, but older homes, apartments and compact bedrooms often contain awkward corners, sloping ceilings, recesses or structural features.
A customised design can work around these restrictions instead of leaving unusable gaps.
For example, the area above a standard wardrobe often becomes a dust-collecting space. Extending cabinetry closer to the ceiling can turn that unused area into practical storage for suitcases, seasonal clothing, bedding or items that are not needed every day.
When floor space is limited, increasing wardrobe height is often more practical than increasing wardrobe depth. A taller wardrobe can provide additional storage while preserving the walking area.
However, the highest shelves should not be used for everyday clothing. Items stored above eye level should generally be things you access less frequently. Daily clothing should remain within comfortable reach.
A useful arrangement might include:
This creates a hierarchy based on frequency of use rather than simply filling every available space.
Built-in wardrobe renovations can be an effective option when the existing furniture consumes too much room. A built-in design can be planned around the exact dimensions of the bedroom rather than treating the wardrobe as a separate piece of furniture.
This can be especially valuable in narrow rooms. A well-designed built-in wardrobe can run along one wall and create a visually consistent storage zone. The goal is not necessarily to make the wardrobe smaller. Instead, the goal is to make the storage more efficient and less intrusive.
Traditional hinged wardrobe doors need clearance in front of the cabinet. In a small bedroom, that clearance can overlap with the bed, bedside table or walking route.
Sliding doors remove much of this forward swing requirement. This does not automatically make every sliding-door wardrobe better, because the internal layout and access need to be considered. However, where floor space is tight, sliding doors can make the room easier to navigate.
A homeowner may discover that the wardrobe itself is not the main problem. The real problem is the space required to operate its doors.
A wardrobe renovation does not always require completely replacing the cabinet. Sometimes the biggest improvement comes from changing the internal arrangement.
An old wardrobe might have one long hanging rail and a few shelves. That configuration can waste considerable space because different types of clothing require different storage methods.
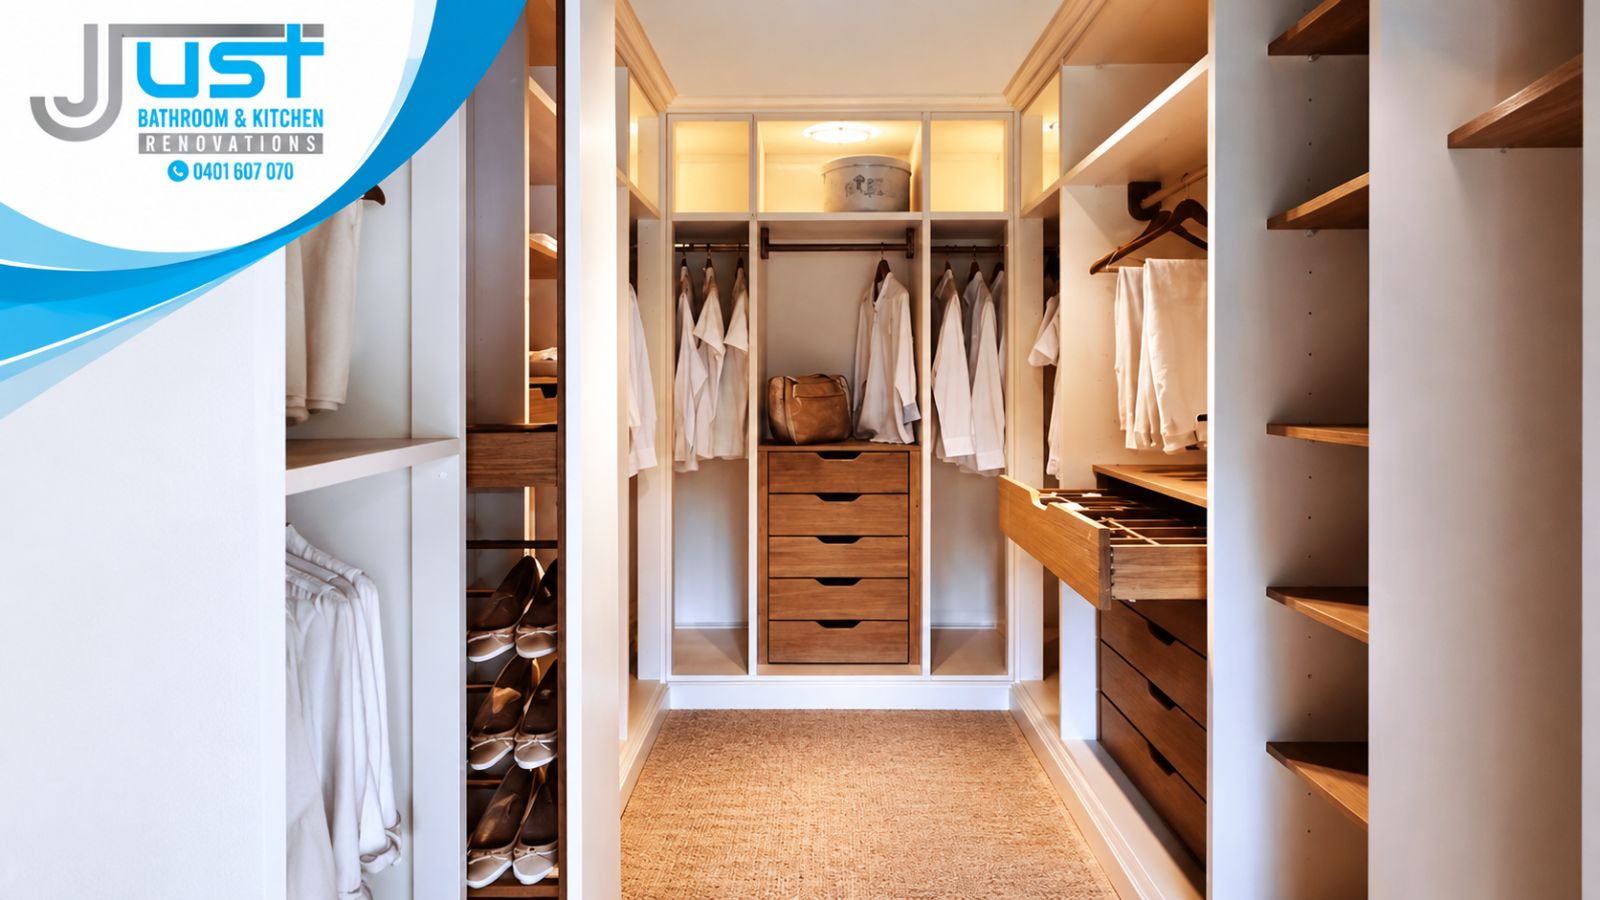
Consider dividing the interior into functional zones. A shorter hanging section can accommodate shirts and jackets, while another section can provide longer hanging space for dresses or coats. Drawers can handle smaller items that would otherwise become piles on shelves.
Storage works better when it reflects how you actually use the room.
If you wear work clothes every weekday, keep them in an easily accessible section. If you exercise regularly, dedicate a drawer or shelf to activewear. If you have seasonal clothing, consider higher storage so those items do not occupy prime space throughout the year.
This sounds simple, but it is one of the most useful wardrobe makeover ideas because it prevents a renovated wardrobe from becoming disorganised again six months later.
More depth does not always mean more useful storage. A deep wardrobe may provide additional capacity, but it can also reduce the available floor area.
The right depth depends on what you intend to store. Hanging clothes need sufficient space to sit properly without being crushed against the doors. Shelves may need less depth, while drawers require enough clearance to open comfortably.
An experienced renovation approach considers the contents before finalising dimensions. Measure the clothing and storage items that matter most rather than assuming that a deeper cabinet is automatically better.
This is particularly important in narrow bedrooms, where adding even a modest amount of depth can make the room feel noticeably tighter.
Lighting is frequently overlooked during wardrobe renovation. A dark wardrobe can feel cramped even when it has plenty of storage capacity.
Integrated lighting can make it easier to distinguish colours, find individual garments and use deeper storage areas. Sensor-activated lighting can also be practical because it eliminates the need to reach for a switch when opening the wardrobe.
The lighting should complement the wardrobe rather than becoming an unnecessary decorative feature. The objective is visibility. Good lighting makes the interior easier to use and can reduce the temptation to leave clothes outside the wardrobe simply because they are difficult to find.
The visual appearance of the wardrobe matters because it can occupy a significant portion of a small bedroom wall.
Lighter finishes can help create an open appearance, while a consistent colour between the cabinetry and surrounding walls can reduce visual contrast. Mirrored or reflective surfaces may also make a room appear more spacious, although they are not suitable for every homeowner.
Durability should not be sacrificed for appearance. Bedroom cabinetry is opened and closed frequently, so hinges, runners, handles, finishes and internal fittings need to withstand regular use.
A practical renovation balances appearance with the demands of everyday life.
Wardrobe renovation for rental properties requires careful consideration of budget, durability and the property’s existing character. A landlord may want improved storage without making changes that are unnecessarily expensive or difficult to maintain.
In a rental bedroom, simple improvements can sometimes produce meaningful results. Replacing damaged internal fittings, improving shelf layouts, adding durable storage components or updating worn doors may provide more value than completely rebuilding the wardrobe.
Tenants also benefit from practical storage. A wardrobe that is easy to organise can make a smaller rental bedroom considerably more functional.
Before making structural changes to a rental property, owners and tenants should consider the applicable tenancy arrangements, permissions and building requirements.
Bespoke wardrobe renovation solutions become particularly useful when standard furniture cannot accommodate the room’s dimensions.
Consider a bedroom with a sloped ceiling. A standard tall wardrobe may leave a large triangular gap above it. A customised cabinet can follow the ceiling line and use that space more effectively.
Another example is a room with a chimney breast, column or recessed wall. Instead of treating the obstruction as wasted space, cabinetry can sometimes be designed around it.
However, customisation should have a purpose. Every additional compartment or specialised feature increases complexity. Good design uses custom elements where they solve a genuine problem.
One of the most common mistakes is designing the wardrobe before considering the rest of the bedroom. The wardrobe may technically fit, but the resulting layout can make the bed difficult to access or reduce usable walking space.
Another mistake is prioritising appearance over storage function. A beautiful wardrobe with inadequate drawers or poorly positioned hanging rails can become frustrating quickly.
Other issues include:
The best renovation decisions usually become obvious when the homeowner first maps out how the room is used.
Start by removing unnecessary belongings. There is little value in creating additional storage for things that are no longer used.
Next, measure the bedroom and existing wardrobe carefully. Record ceiling height, wall width, available depth, doors, windows, power points and nearby furniture.
Then divide your belongings into categories. Determine how much hanging space, shelving, drawer space and closed storage you actually require.
After that, consider access. Ask whether doors can open fully, whether drawers can be pulled out without hitting the bed, and whether frequently used items can be reached easily.
Finally, consider appearance, materials, lighting and hardware. These should support the storage plan rather than determine it.
One useful principle is to keep the floor as visually open as possible. A wardrobe that reaches vertically rather than spreading across the floor can help preserve this feeling.
Another is to avoid unnecessary visual fragmentation. Too many contrasting panels, handles or open shelves can make a compact room look busy.
Keep everyday belongings organised behind doors where practical. Open storage can be useful, but too many visible items can quickly create visual clutter.
It is also worth considering future needs. A wardrobe designed only around your current collection may become inadequate after a few years. Allowing some spare capacity can make the renovation more useful in the long term.
Not every old wardrobe needs to be completely removed. If the cabinet structure is sound, renovation may be more practical than replacement.
A renovation could involve new doors, improved hardware, additional shelving, drawers, internal lighting or a redesigned storage configuration.
Replacement becomes more attractive when the existing structure is damaged, poorly positioned or fundamentally incompatible with the bedroom layout.
The decision should be based on condition, function and long-term value rather than simply the age of the wardrobe.
The most effective Wardrobe Renovation Ideas are not necessarily the most elaborate. In a small bedroom, good planning is more valuable than adding features simply for appearance. The right combination of vertical storage, sensible depth, efficient internal organisation, appropriate doors and thoughtful lighting can turn an overcrowded wardrobe into a much more functional part of the room.
If the existing layout is limiting what you can do, Just Bathroom & Kitchen Renovation can be considered when exploring practical renovation options tailored to the available space. The focus should remain on creating storage that works naturally with the bedroom rather than forcing a standard design into a difficult room.
For homeowners considering bespoke wardrobe renovation solutions, working through measurements, storage habits and long-term requirements before construction can prevent expensive changes later. A well-planned wardrobe renovation should make the bedroom easier to use every day, not simply make the cabinetry look newer.
The most useful approach is to improve storage without increasing the wardrobe’s impact on floor space. Taller cabinetry, sliding doors, better internal divisions, integrated drawers and carefully planned shelving can all help. The best solution depends on the bedroom dimensions, clothing requirements, door position and existing furniture rather than following one universal wardrobe design.
Yes, provided the design is based on the room’s actual dimensions. A built-in wardrobe can use an entire wall efficiently and can be designed around windows, corners and other restrictions. However, depth should be considered carefully. A wardrobe that is unnecessarily deep may create more storage but reduce the usable circulation space around the bed.
It can. The renovation cannot physically increase the room’s floor area, but it can improve how the space is perceived and used. Better vertical storage, sliding doors, coordinated finishes and reduced visual clutter can make the room feel more organised and open. Keeping frequently used belongings properly stored also helps prevent the bedroom from becoming crowded.
It can be worthwhile when the existing wardrobe is functional but inefficient or damaged. Landlords should consider durability, maintenance and the likely needs of future occupants. Tenants should check their rental agreement and obtain appropriate permission before making permanent changes. In many cases, improving internal storage or replacing worn components can provide useful benefits without requiring a complete reconstruction.
Look at the condition of the existing structure first. If the carcass is sound but the doors, fittings or internal layout are inefficient, renovation may be sufficient. If the wardrobe is structurally damaged, badly positioned or incapable of meeting your storage requirements, replacement may offer better long-term value. A professional assessment can help compare both options before work begins.
Our company has been active in Melbourne and Sydney for years, however, our contractors' years of experience are generally between 8 to 15 years. We are a registered renovation company beautifying spaces like never before! Our home renovations Bondi are known for meeting perfection.