
An extension should make your home feel bigger, brighter and easier to live in. But some homeowners move into their new space and feel something isn’t right. The living room feels dark, the kitchen sits in the wrong spot, or the backyard has shrunk to almost nothing.
These problems rarely come from bad luck. They come from a handful of Ground Floor Extension Mistakes that are easy to avoid when you know what to look for.
In this guide, we share practical ground floor house extension ideas and the lessons we’ve learned from kitchens and bathrooms inside new extensions. If you’re still working out how to plan a home extension, this is the right place to start.
More families now choose to extend rather than move. They love their street, their school and their neighbours, but they need more room. A ground floor extension often makes sense because it usually needs less structural work than adding a second storey.
Most extensions sit at the back of the house, where they open up the kitchen and living area to the garden. That’s why so many people search for creative house extension ideas modern home designers use to create bright, open family spaces.
The catch? A ground floor extension changes how your whole home works. One poor decision can affect light, flow and comfort in every room.
Many homeowners start with a vague goal, like “we need more space.” That’s not enough to guide a good design.
A strong brief lists how you actually live. Who cooks? Where do the kids do homework? Do you entertain often? Do you need a guest room or a home office? When you answer these questions first, the design solves real problems instead of just adding square metres.
Every block has rules about setbacks, site coverage, height and boundaries. Some homes also sit in heritage areas or have easements, such as sewer lines, running through the backyard.
Skipping these checks can lead to redesigns, delays or work that has to come down. Always confirm what your local council allows before you lock in a design. Building over or near a sewer line may also need approval from your water authority.
Once builders open up the back of an older home, they often find surprises. These can include rotten timber, outdated wiring or poor drainage. Owners who plan with no contingency often have to cut back on finishes they really wanted. Set aside a buffer from the start, so surprises don’t derail the project.
This is one of the most common regrets. An extension at the back can steal light from the middle of the house. Rooms that once had a sunny window now face a wall.
The fix is careful design. Skylights, clerestory windows, light wells and internal glass can carry daylight into the core of the home. In Australia, a well-oriented, north-facing living area brings in winter sun and makes the home feel warm and bright.
An extension should feel like part of the home, not an add-on. Mismatched floor levels, awkward steps, narrow doorways and clashing rooflines all make the new space feel disconnected.
Plan the transition carefully. Aim for level floors where possible, wide openings and materials that either match the original home or contrast with it on purpose.
It’s easy to get carried away and build as big as the rules allow. But a huge extension can leave you with a tiny, shaded yard. For many Australian families, outdoor space matters just as much as indoor space. Balance your new floor area with a garden or alfresco zone you’ll actually enjoy.
Kitchens and bathrooms are the most complex rooms in any extension. They need plumbing, drainage, ventilation, power and waterproofing, so mistakes here are hard to fix later.
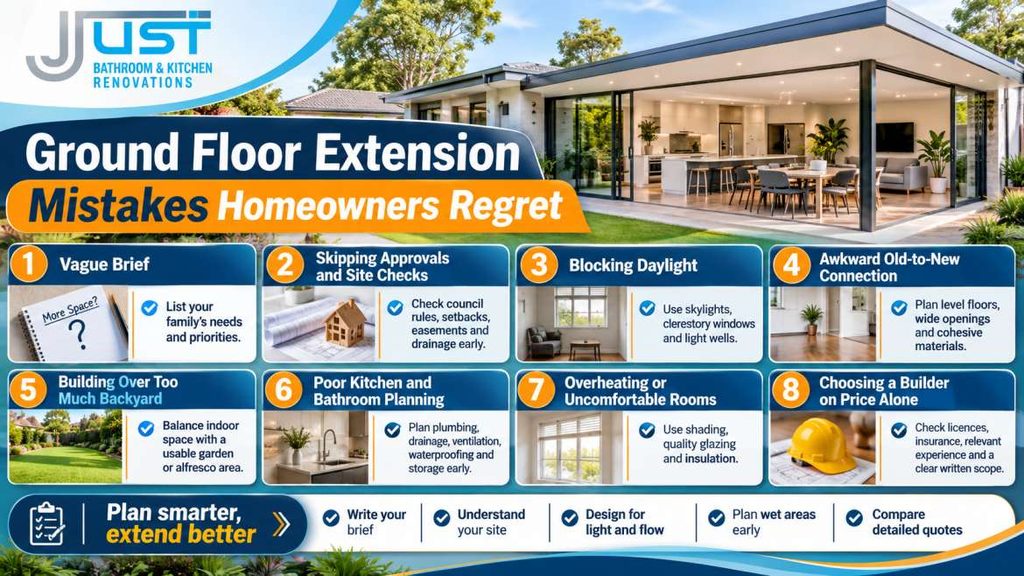
Big glass doors look beautiful, but unshaded west-facing glass can turn a new living room into an oven in summer. Use eaves, pergolas, external blinds or quality glazing to control heat. Thoughtful glazing keeps the space comfortable year-round.
Extensions often feel colder or hotter than the rest of the house because of poor insulation. Insulate the walls, roof and, where possible, the floor. This simple step makes a huge difference to comfort and running costs.
Residential home extensions involve many trades working together. Picking a team based only on the lowest quote is a common and painful mistake.
Look for licensed builders with experience in extensions similar to yours. Check that they hold the required licences and insurance. Ask to see past projects and talk to previous clients if you can. A detailed, written contract with a clear scope protects both you and the builder.
If you’re wondering how to plan a home extension without the regrets above, follow these steps:
| Common Mistake | Smarter Choice |
|---|---|
| Vague brief | Clear list of needs and priorities |
| Blocking light to old rooms | Skylights, clerestory windows and light wells |
| Awkward steps between old and new | Level floors and wide openings |
| Building over the whole yard | Balanced indoor and outdoor space |
| Unshaded west glass | Eaves, pergolas and quality glazing |
| Choosing the cheapest quote | Licensed, experienced team with a clear contract |
Here’s a typical situation based on homes we often see.
A family adds a large open-plan kitchen and living room to the back of their older brick home. The new space looks great, but the original lounge in the middle of the house now feels dark. The kitchen sits far from the old drains, and the bathroom near the extension has no window or exhaust fan.
In a better plan, they’d add a skylight above the old lounge, keep the kitchen close to existing plumbing and include a ducted exhaust fan in the bathroom. These simple choices would make every room work, not just the new one.
A ground floor extension can transform how your family lives, but only when you plan it carefully. By avoiding these Ground Floor Extension Mistakes, you can create a home that feels brighter, more connected and more comfortable.
The best ground floor house extension ideas balance space, light, flow and function. They also respect your budget, your block and the way you live every day.
Whether you’re still learning how to plan a home extension or comparing creative house extension ideas modern home designers love, start with a clear brief and the right team. If your extension includes a new kitchen or bathroom, the Just Bathroom & Kitchen Renovation team is happy to help you plan these key rooms so they look great and work beautifully.
The most common mistakes include starting without a clear brief, blocking natural light to existing rooms and creating a poor connection between old and new spaces. Many homeowners also lose too much backyard, add unshaded glass that overheats, or choose a builder based only on price. Most of these problems come from rushed planning. Taking time to design around your lifestyle, your block and good natural light avoids most regrets.
Plan how daylight will reach the middle of the home, not just the new space. Skylights, clerestory windows, light wells and internal glass doors can all carry light deeper into the house. North-facing living areas bring in warm winter sun in Australian homes. Ask your designer to show how light will move through the whole floor plan before you finalise the design. This step makes a huge difference.
Many families do, because extensions often create the perfect spot for a bigger kitchen or extra bathroom. However, these rooms need plumbing, drainage, ventilation and waterproofing, so placement matters. Keeping them close to existing drains usually simplifies the work. Plan their location early in the design, and make sure licensed trades handle the plumbing, electrical and waterproofing, so the new rooms perform well for many years.
In most cases, yes. Most ground floor extensions need some form of approval, depending on their size, location and how they affect neighbours. Rules about setbacks, site coverage, height and heritage controls vary between areas. Some homes also have easements, such as sewer lines, that limit where you can build. Check with your local council early, and work with a builder or designer who understands the approval process.
Focus on the transition between old and new. Aim for level floors, wide openings and rooflines that work with the existing home. Choose materials that either match the original house or contrast with it in a deliberate, thoughtful way. Carry similar flooring, colours or joinery through both spaces for a sense of flow. When the connection feels natural, the whole home feels larger and more cohesive.
Our company has been active in Melbourne and Sydney for years, however, our contractors' years of experience are generally between 8 to 15 years. We are a registered renovation company beautifying spaces like never before! Our home renovations Bondi are known for meeting perfection.