
Tag Archives: ground floor house extension ideas

Small Ground Floor House Extension Ideas for Modern Family Living 

A house can be considered too small regardless of the attachment to the land itself. The family can be growing. New working practices can be adopted. The need for extra storage can arise. What was once a spacious room can now feel congested.

An addition to the ground floor of a small house can offer extra usable space without altering the entire house. This can result in a larger kitchen, living space, office space, additional bathrooms, or improved storage. So, ground floor house extension ideas are useful here. 

Planning is important. The ideal addition is one that will make use of the house easier while being able to fit into the current structure. This guide covers creative house extension ideas for modern home. It also explains what to consider before starting.

Wondering how to plan a home extension? Then continue reading this blog. 

Why Choose a Small Ground Floor Extension?

You do not always need a large addition. A well-planned extension of even 10–30 square metres can make a noticeable difference. The right size depends on your property and needs.

A small extension may help you:

  • Create more living space
  • Improve kitchen flow
  • Add a dining area
  • Build a home office
  • Add storage
  • Create a larger bedroom
  • Add a bathroom or laundry
  • Connect the home with the garden

The best extension is not always the biggest one. It is the one that solves a real problem.

1. Extend the Kitchen

The kitchen is often the heart of a family home. If your kitchen feels crowded, a small extension can create more room for cooking and family activities.

You could add:

  • A larger kitchen
  • A dining area
  • An island
  • Extra storage
  • A walk-in pantry
  • Better access to the garden

2. Create an Open Family Living Area

Families in today’s times usually need adaptable spaces. The extension can serve to link the kitchen, dining area, and living area. This makes the house appear more spacious without creating many individual rooms.

Large windows or glazed doors can also be used to get natural light into the place. But tearing down walls or altering the existing building may require some structural changes. A specialist needs to check the building before any such changes are made.

3. Add a Small Home Office

Creating a space to do work at home may be required at times. The extension will create a work area away from the living area of the house. A home office need not require more than 6-10 sq. m.

Think about:

  • Desk position
  • PowerPoints
  • Internet access
  • Natural light
  • Storage
  • Ventilation
  • Acoustic privacy

You do not need a large room to create a useful workspace. Good planning can make a compact office comfortable. Just Bathroom & Kitchen Renovation is capable of offering you the best extensions. 

4. Build a Family Dining Space

If your current dining area feels cramped, consider adding a small dining zone.

A modest extension can create enough space for:

  • A dining table
  • 4–8 chairs
  • Storage
  • Better garden views

Measure your furniture first. Do not design the room around an empty floor plan. Place the table and chairs on your plan. Then check the walking space around them.

5. Add a Ground Floor Bedroom

A ground-floor bedroom can be useful for many families.

It may suit:

  • Older family members
  • Guests
  • Teenagers
  • People who need easier access
  • A future flexible room

You can also design the room to serve another purpose.

6. Create a Small Second Bathroom

An additional bathroom can improve everyday convenience.

A compact bathroom may include:

  • Toilet
  • Small basin
  • Shower
  • Storage
  • Ventilation

The exact size depends on the layout and required clearances. If possible, placing the new bathroom near existing plumbing may reduce the amount of new pipework required. However, layout and function should still come first. Always use qualified trades for plumbing and electrical work.

7. Add Better Storage

Storage is one of the most overlooked home expansion solutions. You may not need another large room.

Instead, you may need smarter storage.

A small extension could include:

  • Built-in cupboards
  • Linen storage
  • Pantry space
  • Mudroom storage
  • Shoe storage
  • Cleaning storage

For a busy family, a compact mudroom near an entry can be very useful. It can provide a place for bags, shoes, coats, and school items.

8. Connect the Home to the Garden

A ground floor extension can improve the connection between indoor and outdoor areas.

Consider:

  • Sliding doors
  • Bi-fold doors
  • Large windows
  • Covered outdoor areas
  • Direct garden access

This can make a small home feel more open. But large glazed areas need careful planning. Consider heat, glare, privacy, insulation, and ventilation. Creative house extension ideas for modern home balance natural light with comfort.

9. Use a Side Return Extension

A side return can be useful when a property has unused space along the side. This approach can help widen the kitchen or living area.

It may be suitable for homes with:

  • Narrow side paths
  • Small rear gardens
  • Underused side space
  • Compact existing kitchens

The available space may be limited. That makes accurate measurements very important.

10. Consider a Rear Extension

A rear extension can create a direct connection between the house and garden.

It may provide space for:

  • Kitchen
  • Dining area
  • Family room
  • Home office
  • Utility room

A small rear extension can work well when the existing rear room is too narrow. Before planning, check the effect on the remaining garden. A larger house is not always better if it leaves the family without useful outdoor space.

Small Residential Home Extensions Ideas at a Glance

Extension IdeaApprox. SpaceMain Benefit
Home office6–10 m²Quiet workspace
Dining area8–12 m²Better family meals
Kitchen extension12–18 m²More cooking space
Small bathroom3–6 m²Extra convenience
Bedroom10–14 m²Flexible sleeping space
Family room15–25 m²More living space

These figures are general planning examples. Actual space requirements depend on the design, furniture, building rules, and site.

How to Plan a Home Extension

Home renovation and extension work well. Start by identifying the main problem.

Ask:

What does my home lack?

It could be storage. It could be a larger kitchen. It could be a home office. It could be another bathroom. Once you know the problem, consider the smallest extension that solves it. This can help control cost and protect your outdoor space.

Check Your Existing Home First

Before designing the extension, inspect the existing property.

Check:

  • Building condition
  • Roof
  • Drainage
  • Electrical system
  • Plumbing
  • Existing walls
  • Windows
  • Flooring
  • Heating and cooling

Older homes may have hidden issues. Finding them early can help avoid surprises during construction. A qualified builder or relevant professional can inspect areas that require specialist knowledge.

Think About Natural Light

A small extension should not create a dark room. Consider how sunlight moves across the property.

You could use:

  • Roof windows
  • Skylights
  • Larger windows
  • Glazed doors
  • Internal glass panels

The right option depends on orientation, climate, privacy, and the existing building. Natural light can also reduce the need for artificial lighting during the day. 

Plan the Extension Around Furniture

This is an important practical step. Draw the proposed room. Then add your furniture.

Include:

  • Sofa
  • Dining table
  • Chairs
  • Beds
  • Desk
  • Kitchen island
  • Cabinets

Now check the walking paths. Allow enough space to move comfortably.

Consider Energy Efficiency

An extension is a good opportunity to improve comfort.

Depending on the design, consider:

  • Insulation
  • Efficient windows
  • Shading
  • Natural ventilation
  • LED lighting
  • Efficient heating and cooling

Do You Need Planning or Building Approval?

It depends on where you are building and what kind of extension you want to build. The requirements for permits vary depending on the situation. You should never assume your project is exempt. Check the requirements with the relevant local authority and qualified professionals before construction.

This is especially important if your property has:

  • Heritage restrictions
  • Easements
  • Special overlays
  • Boundary limitations
  • Drainage restrictions

Small Extension vs Larger Extension

A small extension can be easier to manage.

FactorSmall ExtensionLarge Extension
CostUsually lowerUsually higher
ConstructionOften simplerMore complex
Garden impactLowerHigher
PlanningMay be simplerMay need more work
MaintenanceLess added spaceMore added space
FlexibilityLimitedGreater

Neither option suits every home. The right choice depends on your goals and property.

Common Mistakes to Avoid

Designing Without Measuring

Accurate measurements are essential.

Forgetting Storage

More living space does not solve storage problems by itself.

Ignoring Natural Light

A new room should not make the existing home feel darker.

Using Every Available Metre

You still need useful outdoor space and comfortable circulation.

Starting Work Without Checking Approvals

Always confirm the requirements before construction.

Choosing Materials Only on Appearance

Consider durability, maintenance, energy performance, and long-term use.

How Modern Families Can Use One Extension in Many Ways

Flexible rooms can be valuable.

For example, a 10–12 square metre room could work as:

  • Home office during the day
  • Homework area in the afternoon
  • Guest room when needed
  • Quiet reading space
  • Hobby room

Multi-use spaces can help families adapt as their needs change. This is one reason modern creative house extension ideas for modern home designs often focus on flexibility rather than simply adding more rooms.

Final Thoughts: How to Plan a Home Extension

A little extension can make a big impact on your family life. There is no need for you to increase your living space by 50 square metres. A well-designed extension of 10-30 square metres can give you what you require from your house.

Start by understanding the needs of your family first. Take into account the layout, natural lighting, storage, energy efficiency, permission, budget, and future usage. Use ground floor house extension ideas for the best results. 

Take time to plan. Measure carefully. Use qualified professionals. And choose a design that can continue to work as your family changes. To understand how to plan a home extension better, get in touch with Just Bathroom & Kitchen Renovation. 

FAQs

1. What is a good size for a small ground floor extension?

It depends on a number of factors, and there is no set size for the extension. A small extension of 10–30 square metres can be very useful. 

2. What is the cheapest way to extend a house?

Using a simple design can help you to keep the expenses low. The use of standard materials and avoiding any excessive work on the structure and plumbing system can also save some money.

3. Can a small extension add a bedroom?

Yes, if the space, layout, and lighting conditions allow it.

4. How long does a ground floor extension take?

It depends on many factors. Size, complexity, availability of materials, weather, and other factors can influence it. 

5. Should I hire a professional for a small extension?

Professional advice can help with design, structural requirements, approvals, services, and construction. Even a small project can involve several technical requirements.
Ground Floor House Extensions That Add Space & Value

Modern families are demanding more from their homes than ever before. Whether it is accommodating a growing household, creating better entertaining areas, or improving day-to-day functionality, homeowners are increasingly searching for smart ways to maximise their existing space instead of relocating. This is where House Extensions become one of the most practical and value-driven solutions.

Well-designed ground floor house extension ideas can completely transform how a home feels and functions without the cost and stress of moving. From open-plan kitchens to multi-purpose family spaces, the right extension can improve lifestyle, increase property value, and future-proof your home for years to come.

For many Australian homeowners, ground floor extensions offer the ideal balance between affordability, practicality, and design flexibility. When planned correctly, they create seamless living spaces that feel naturally integrated with the original home rather than added as an afterthought.

Why Ground Floor Extensions Continue to Grow in Popularity

The demand for home extensions has grown significantly across suburban areas where homeowners want more usable space but do not want to leave their neighbourhoods. Rising property prices and limited land availability have also encouraged homeowners to improve their current homes instead of upgrading to larger properties.

Ground floor extensions are particularly attractive because they avoid the complexity and higher construction costs associated with second-storey additions. They also allow homeowners to create more accessible living areas suitable for families with young children, ageing parents, or long-term lifestyle planning.

In many cases, homeowners discover they already have underutilised outdoor areas that can be transformed into highly functional spaces. Side returns, rear gardens, and unused patios often provide excellent opportunities for expansion without drastically altering the property footprint.

Creative House Extension Ideas Modern Homeowners Are Choosing

Open-Plan Kitchen and Living Extensions

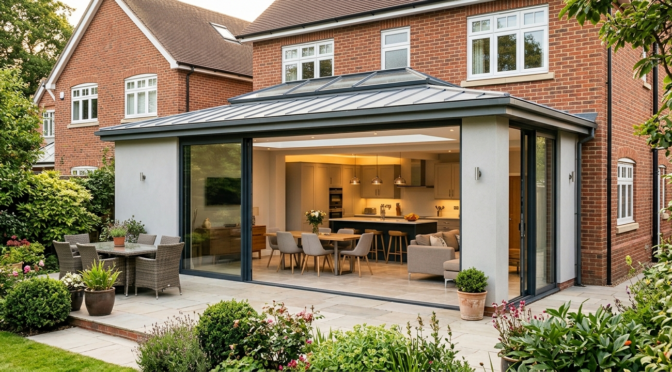
One of the most requested layouts today is a large open-plan extension that combines cooking, dining, and living spaces into one connected area. These designs work especially well for families who want better interaction between household members while improving natural light throughout the home.

A thoughtfully planned house extension including kitchen and dining areas often becomes the central hub of the property. It creates better flow between indoor and outdoor spaces while supporting modern lifestyles focused on entertaining and shared family experiences.

Large sliding doors, skylights, and minimalist finishes are frequently used in these layouts to create brighter and more spacious interiors. Homeowners often report that these extensions completely change how they use their homes daily.

Multi-Functional Family Rooms

Another growing trend involves designing flexible living areas that can adapt over time. Instead of building rooms with single purposes, many homeowners now prefer extensions that function as family rooms, home offices, play areas, or guest accommodation when needed.

These types of creative house extension ideas modern home designers recommend are especially useful for growing families or hybrid work lifestyles. Flexible layouts help homeowners maximise long-term value by ensuring spaces remain practical as household needs evolve.

Built-in storage, movable partitions, and adaptable lighting solutions are increasingly included to support multi-purpose functionality without compromising comfort or aesthetics.

Home Expansion Strategies That Add Real Property Value

Prioritise Functional Space Over Size Alone

One of the biggest misconceptions about home expansion projects is that larger automatically means better. In reality, the functionality and usability of the extension have a much greater influence on property value than raw square meterage.

For example, extending a poorly designed living room may add little value compared to creating a functional kitchen-dining layout with better indoor-outdoor flow. Buyers and valuers typically respond more positively to practical improvements that enhance lifestyle rather than unnecessary oversized spaces.

Before beginning any extension project, homeowners should think carefully about how the space will actually be used on a daily basis. This often leads to smarter design decisions and more efficient budgeting.

Focus on Natural Light and Flow

Natural light remains one of the most important factors influencing how spacious a home feels. Successful extension projects usually prioritise skylights, large windows, and open sightlines to create brighter interiors.

Poorly planned extensions can sometimes make original parts of the home feel darker or disconnected. Experienced designers often recommend creating visual continuity between old and new sections through matching flooring, ceiling heights, and consistent material palettes.

This approach helps the extension feel like a natural continuation of the property rather than a separate addition attached to the rear.

Renovation Services That Support Better Extension Outcomes

Choosing experienced renovation services is one of the most important decisions during any extension project. Ground floor extensions involve far more than simply building additional rooms. Structural considerations, council approvals, drainage systems, electrical planning, and energy efficiency all play major roles in achieving successful results.

Professional builders and designers can also help homeowners identify opportunities they may not initially consider. Sometimes minor layout changes deliver better outcomes than larger structural additions.

For example, repositioning kitchens or improving access to outdoor spaces may significantly improve functionality without requiring massive expansion costs. Experienced professionals understand how to maximise both lifestyle benefits and long-term property value simultaneously.

Companies such as Just Bathroom Kitchen often see homeowners focus heavily on appearance while underestimating the importance of practical layout planning. Balancing aesthetics with functionality remains essential for successful extension projects.

Common Mistakes Homeowners Make With House Extensions

Ignoring Long-Term Lifestyle Needs

Many homeowners design extensions around their immediate needs without considering how lifestyles may change in the future. A layout that works perfectly for a young family today may become restrictive later if flexible planning is overlooked.

Future-proofing an extension can include wider walkways, adaptable room layouts, additional storage, and easy access to outdoor areas. These details may seem minor initially but often have significant long-term benefits.

Thinking ahead also improves resale appeal because future buyers often prioritise adaptable homes over highly specialised spaces.

Underestimating Budget Contingencies

Budget planning is another area where homeowners frequently encounter problems. Construction costs can change due to site conditions, material availability, or hidden structural issues uncovered during demolition work.

Experienced professionals typically recommend allowing contingency budgets beyond the original estimate to accommodate unexpected changes. This reduces stress during construction and helps projects progress more smoothly.

Investing in quality materials and skilled workmanship from the beginning also helps minimise maintenance and repair costs later.

Overcomplicating the Design

Some homeowners attempt to include too many design features within a single extension project. Complex layouts, excessive partitions, or overly trendy finishes can sometimes reduce practicality and make spaces feel cluttered.

Simple, well-planned layouts often age better and remain more functional over time. Clean architectural lines, durable finishes, and efficient use of space generally create stronger long-term value than overly complicated designs.

House Extensions That Improve Everyday Living

The best house extensions are not simply larger spaces. They improve how homeowners experience daily life inside the property. Small design decisions can dramatically influence comfort, convenience, and overall functionality.

For example, integrated storage solutions help reduce clutter in busy family homes. Carefully positioned windows improve ventilation and reduce energy consumption. Open transitions between indoor and outdoor areas encourage more natural movement throughout the property.

These lifestyle-focused improvements are often what homeowners appreciate most after completing an extension project. Many realise the extension changes how they interact as a family rather than simply increasing floor area.

Professionals at Just Bathroom Kitchen frequently recommend focusing on liveability first because practical spaces tend to deliver the strongest long-term satisfaction for homeowners.

Expert Tips for Planning Ground Floor Extensions

Understand Local Council Requirements Early

Planning approvals and building regulations vary depending on property location and project scope. Delays often occur when homeowners begin designing extensions without understanding local council requirements.

Speaking with experienced designers or builders early can help identify potential restrictions involving setbacks, site coverage, drainage, or overlooking regulations before detailed plans are finalised.

Early planning reduces approval delays and prevents expensive design revisions later.

Think About Outdoor Integration

One of the biggest advantages of ground floor extensions is the ability to improve connections between indoor and outdoor living areas. Australian homeowners increasingly value seamless access to patios, gardens, and entertaining zones.

Bi-fold doors, covered alfresco areas, and level flooring transitions help create stronger indoor-outdoor flow. This approach often makes homes feel substantially larger without requiring excessive internal construction.

Prioritise Energy Efficiency

Modern extension projects should also consider long-term energy performance. Proper insulation, energy-efficient glazing, and passive solar design can significantly improve comfort while reducing energy bills.

Natural ventilation and strategic window placement also help regulate indoor temperatures throughout the year. Sustainable design choices are increasingly important for both homeowners and future buyers.

How Home Extensions Influence Property Resale Value

Well-designed home extensions can substantially increase buyer appeal when they improve functionality and align with market expectations. Open-plan kitchens, additional living areas, and improved entertaining spaces remain highly desirable features in modern Australian homes.

However, resale value depends heavily on design quality and integration with the original property. Extensions that appear disconnected or poorly planned may not deliver the same return on investment.

Buyers often look for homes that feel cohesive, practical, and move-in ready. This is why quality workmanship and thoughtful design are essential when planning extension projects.

Experienced companies like Just Bathroom Kitchen understand that successful extensions should complement the existing property while improving overall liveability and long-term market appeal.

Conclusion

Investing in smart ground floor house extension ideas can transform both the functionality and value of a home. Whether creating open-plan family spaces, improving kitchen layouts, or designing flexible living areas, the right extension can support changing lifestyles without the need to relocate.

The most successful House Extensions balance practicality, aesthetics, natural light, and future usability. Homeowners who focus on thoughtful planning, quality workmanship, and long-term functionality often achieve the strongest results both financially and personally.

By working with experienced professionals, understanding lifestyle priorities, and avoiding common design mistakes, homeowners can create extensions that genuinely improve daily living while adding lasting property value.

FAQS

Do ground floor extensions increase home value?

Yes, well-designed ground floor extensions can improve property value by adding more functional living space and improving layout flow.

What is the best room to include in a house extension?

Open-plan kitchens and dining areas are popular because they improve daily living, entertaining, and natural light.

How long does a ground floor extension usually take?

Most projects take several weeks to a few months depending on the size, approvals, and construction complexity.

Are house extensions cheaper than moving homes?

In many cases, extending your current home is more cost-effective than buying a larger property and paying relocation costs.

Do I need council approval for a house extension?

Most extensions require council approval or permits, especially when structural changes or boundary adjustments are involved.