
A house can be considered too small regardless of the attachment to the land itself. The family can be growing. New working practices can be adopted. The need for extra storage can arise. What was once a spacious room can now feel congested.
An addition to the ground floor of a small house can offer extra usable space without altering the entire house. This can result in a larger kitchen, living space, office space, additional bathrooms, or improved storage. So, ground floor house extension ideas are useful here.
Planning is important. The ideal addition is one that will make use of the house easier while being able to fit into the current structure. This guide covers creative house extension ideas for modern home. It also explains what to consider before starting.
Wondering how to plan a home extension? Then continue reading this blog.
You do not always need a large addition. A well-planned extension of even 10–30 square metres can make a noticeable difference. The right size depends on your property and needs.
A small extension may help you:
The best extension is not always the biggest one. It is the one that solves a real problem.
The kitchen is often the heart of a family home. If your kitchen feels crowded, a small extension can create more room for cooking and family activities.
You could add:
Families in today’s times usually need adaptable spaces. The extension can serve to link the kitchen, dining area, and living area. This makes the house appear more spacious without creating many individual rooms.
Large windows or glazed doors can also be used to get natural light into the place. But tearing down walls or altering the existing building may require some structural changes. A specialist needs to check the building before any such changes are made.
Creating a space to do work at home may be required at times. The extension will create a work area away from the living area of the house. A home office need not require more than 6-10 sq. m.
Think about:
You do not need a large room to create a useful workspace. Good planning can make a compact office comfortable. Just Bathroom & Kitchen Renovation is capable of offering you the best extensions.
If your current dining area feels cramped, consider adding a small dining zone.
A modest extension can create enough space for:
Measure your furniture first. Do not design the room around an empty floor plan. Place the table and chairs on your plan. Then check the walking space around them.
A ground-floor bedroom can be useful for many families.
It may suit:
You can also design the room to serve another purpose.
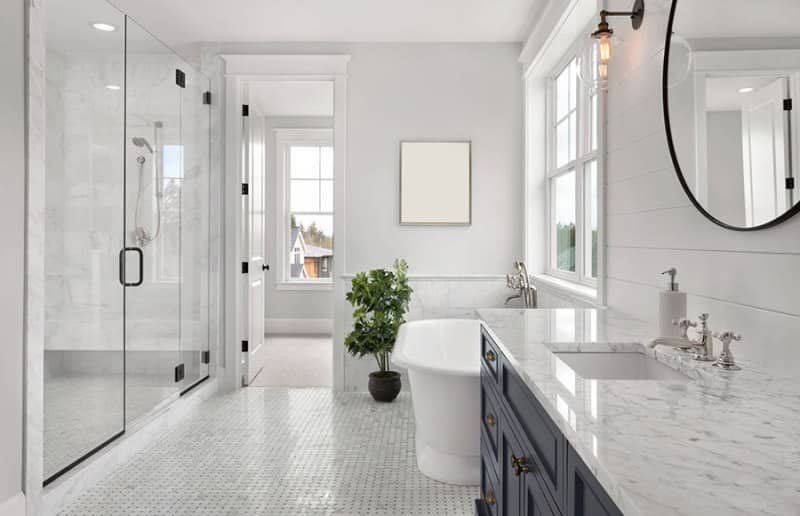
An additional bathroom can improve everyday convenience.
A compact bathroom may include:
The exact size depends on the layout and required clearances. If possible, placing the new bathroom near existing plumbing may reduce the amount of new pipework required. However, layout and function should still come first. Always use qualified trades for plumbing and electrical work.
Storage is one of the most overlooked home expansion solutions. You may not need another large room.
Instead, you may need smarter storage.
A small extension could include:
For a busy family, a compact mudroom near an entry can be very useful. It can provide a place for bags, shoes, coats, and school items.
A ground floor extension can improve the connection between indoor and outdoor areas.
Consider:
This can make a small home feel more open. But large glazed areas need careful planning. Consider heat, glare, privacy, insulation, and ventilation. Creative house extension ideas for modern home balance natural light with comfort.
A side return can be useful when a property has unused space along the side. This approach can help widen the kitchen or living area.
It may be suitable for homes with:
The available space may be limited. That makes accurate measurements very important.
A rear extension can create a direct connection between the house and garden.
It may provide space for:
A small rear extension can work well when the existing rear room is too narrow. Before planning, check the effect on the remaining garden. A larger house is not always better if it leaves the family without useful outdoor space.
| Extension Idea | Approx. Space | Main Benefit |
| Home office | 6–10 m² | Quiet workspace |
| Dining area | 8–12 m² | Better family meals |
| Kitchen extension | 12–18 m² | More cooking space |
| Small bathroom | 3–6 m² | Extra convenience |
| Bedroom | 10–14 m² | Flexible sleeping space |
| Family room | 15–25 m² | More living space |
These figures are general planning examples. Actual space requirements depend on the design, furniture, building rules, and site.
Home renovation and extension work well. Start by identifying the main problem.
Ask:
What does my home lack?
It could be storage. It could be a larger kitchen. It could be a home office. It could be another bathroom. Once you know the problem, consider the smallest extension that solves it. This can help control cost and protect your outdoor space.
Before designing the extension, inspect the existing property.
Check:
Older homes may have hidden issues. Finding them early can help avoid surprises during construction. A qualified builder or relevant professional can inspect areas that require specialist knowledge.
A small extension should not create a dark room. Consider how sunlight moves across the property.
You could use:
The right option depends on orientation, climate, privacy, and the existing building. Natural light can also reduce the need for artificial lighting during the day.
This is an important practical step. Draw the proposed room. Then add your furniture.
Include:
Now check the walking paths. Allow enough space to move comfortably.
An extension is a good opportunity to improve comfort.
Depending on the design, consider:
It depends on where you are building and what kind of extension you want to build. The requirements for permits vary depending on the situation. You should never assume your project is exempt. Check the requirements with the relevant local authority and qualified professionals before construction.
This is especially important if your property has:
A small extension can be easier to manage.
| Factor | Small Extension | Large Extension |
| Cost | Usually lower | Usually higher |
| Construction | Often simpler | More complex |
| Garden impact | Lower | Higher |
| Planning | May be simpler | May need more work |
| Maintenance | Less added space | More added space |
| Flexibility | Limited | Greater |
Neither option suits every home. The right choice depends on your goals and property.
Accurate measurements are essential.
More living space does not solve storage problems by itself.
A new room should not make the existing home feel darker.
You still need useful outdoor space and comfortable circulation.
Always confirm the requirements before construction.
Consider durability, maintenance, energy performance, and long-term use.
Flexible rooms can be valuable.
For example, a 10–12 square metre room could work as:
Multi-use spaces can help families adapt as their needs change. This is one reason modern creative house extension ideas for modern home designs often focus on flexibility rather than simply adding more rooms.
A little extension can make a big impact on your family life. There is no need for you to increase your living space by 50 square metres. A well-designed extension of 10-30 square metres can give you what you require from your house.
Start by understanding the needs of your family first. Take into account the layout, natural lighting, storage, energy efficiency, permission, budget, and future usage. Use ground floor house extension ideas for the best results.
Take time to plan. Measure carefully. Use qualified professionals. And choose a design that can continue to work as your family changes. To understand how to plan a home extension better, get in touch with Just Bathroom & Kitchen Renovation.
It depends on a number of factors, and there is no set size for the extension. A small extension of 10–30 square metres can be very useful.
Using a simple design can help you to keep the expenses low. The use of standard materials and avoiding any excessive work on the structure and plumbing system can also save some money.
Yes, if the space, layout, and lighting conditions allow it.
It depends on many factors. Size, complexity, availability of materials, weather, and other factors can influence it.
Professional advice can help with design, structural requirements, approvals, services, and construction. Even a small project can involve several technical requirements.
Our company has been active in Melbourne and Sydney for years, however, our contractors' years of experience are generally between 8 to 15 years. We are a registered renovation company beautifying spaces like never before! Our home renovations Bondi are known for meeting perfection.