

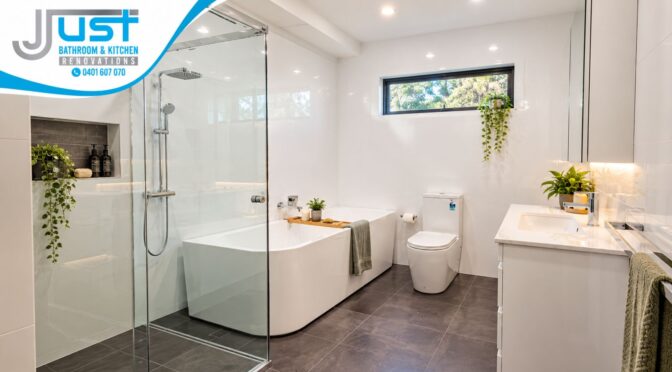
Even a small bathroom may become comfortable, functional, and beautiful. Not necessarily have to increase the floor area. Rather, it is necessary to properly organise the area available to you. Small bathroom renovation ideas for compact spaces will help you transform even a tiny bathroom into an effective and comfortable one. The right layout will be able to solve the problems of storage, movement, illumination, and usability.
These small ensuite bathroom renovation ideas are applicable in compact spaces. They will be helpful when you are remodelling an apartment bathroom or a bathroom in an old house.
At the very beginning, measure your bathroom carefully. Mark all the doorways, windows, plumbing points, drainage pipes, and electrical sockets. Even an inch or two may matter. For bathroom renovation tips for older homes, follow this blog.
Start With the Bathroom Layout
The layout should come before choosing finishes.
Measure:
- Room length
- Room width
- Ceiling height
- Door opening
- Window position
- Shower area
- Toilet position
- Vanity space
- Plumbing points
- Storage areas
Use Drawers Instead of Deep Doors
Drawers can make storage easier to access.
You can separate items such as:
- Toiletries
- Towels
- Cleaning products
- Hair tools
- Personal care items
Deep cabinets can hide items at the back. Drawers can make better use of the available depth.
Install a Walk-In or Frameless Shower
The large size of the shower unit will only serve to enclose the small bathroom. A shower screen that is made from glass will give an open view. The shower screen should not have any frames to reduce visual obstruction. For small bathrooms, a shower unit that takes up the corner of the room will be ideal.
Consider a Wall-Niche for Storage
A shower niche will help you to store your things without using any floor space.
You can use it for:
- Shampoo
- Soap
- Conditioner
- Shaving products
Plan the niche before waterproofing and tiling work begins.
Use a Sliding or Outward-Opening Door
A conventional hinged door may consume a lot of space within the bathroom. In cases where the design permits, think of using a sliding door or even an outward-swinging door. However, door changes need careful planning.
Check:
- Wall structure
- Door clearance
- Privacy
- Waterproofing
- Building requirements
A qualified professional can confirm what works for your property.
Pick Light Colours
Light colours can help a compact room feel brighter.
Good options include:
- White
- Soft grey
- Beige
- Cream
- Pale green
- Light blue
Such a colour scheme may provide for a more seamless visual connection. Dramatic colour differences between walls and floors can visually divide up the room. It doesn’t necessarily mean that you have to use the same type of tiles throughout the space. It’s only meant to keep from having too much visual contrast.
Choose Larger Tiles Carefully
Large tiles tend to have fewer visible grout joints. Fewer visible grout joints give a cleaner visual look. For instance, a bathroom tiled with 600 mm x 600 mm floor tiles will likely have fewer grout joints than a small-tiled bathroom.
However, tile size must suit the room. Very large tiles may require more cutting in a small or irregular space. A tiling professional can advise on the best size for the actual room.
Use Vertical Space
When floor space is limited, look up. The walls provide useful storage opportunities.
Consider:
- Tall cabinets
- Wall-mounted shelves
- Recessed niches
- Over-toilet storage
- Wall-mounted towel rails
A tall cabinet can provide several storage levels without taking much floor area. This is one of the most practical small bathroom renovation ideas for compact spaces.
Add a Large Mirror
A mirror can make a small bathroom feel brighter and more open.
A large mirror above the vanity can reflect:
- Natural light
- Ceiling lights
- Wall surfaces
- Open space
If possible, choose a mirror that fits the vanity width. An LED mirror can provide useful task lighting as well. Make sure electrical work follows the applicable safety requirements.
Improve Bathroom Lighting
Good lighting matters in a small bathroom. One ceiling light may not provide enough illumination.
A better plan may include:
- General ceiling lighting
- Vanity lighting
- Mirror lighting
- Shower-area lighting where suitable
Use suitable bathroom-rated fittings in areas where required. Lighting should reduce dark corners. This can make the bathroom feel more comfortable without changing its size.
Make the Most of a Small Ensuite
A small ensuite needs careful planning.
You may have limited space for:
- Toilet
- Vanity
- Shower
- Storage
- Door movement
A compact vanity and corner shower can help. Wall-mounted fixtures may also create a cleaner visual appearance.
Small Ensuite Bathroom Renovation Ideas
For a compact ensuite, consider:
| Idea | Main Benefit |
| Wall-hung vanity | More visible floor |
| Clear shower screen | More open appearance |
| Recessed niche | Storage without floor space |
| Large mirror | More light and visual depth |
| Sliding door | Saves door swing space |
| Wall storage | Uses vertical space |
The best choice depends on the existing layout.
Think About Storage Before Bathroom Design and Renovation
Storage problems often appear after a renovation. Plan storage early. Make a list of everything you currently keep in the bathroom. Then decide where each item will go.
For example:
Daily items: vanity drawers
Shower products: recessed niche
Towels: wall rail or tall cabinet
Cleaning products: closed storage
This approach prevents storage from becoming an afterthought.
Use Smart Bathroom Accessories
Small accessories can also save space.
Consider:
- Wall-mounted soap dispensers
- Towel hooks
- Slim towel rails
- Corner shelves
- Toilet-roll holders with storage
- Magnetic storage solutions
Do not add too many accessories. Too many items on the walls can create visual clutter.
Plan for Older Homes
Bathrooms in older homes may have different challenges.
You may find:
- Older plumbing
- Uneven walls
- Old waterproofing
- Outdated electrical systems
- Limited ventilation
- Older fixtures
- Hidden pipe issues
This is why bathroom renovation tips for older homes should start with an inspection.
Check Waterproofing
Waterproofing plays an important role in bathroom construction. Poor waterproofing can allow water to reach areas behind tiles and fixtures.
A qualified professional should assess the existing waterproofing and complete new work according to applicable requirements.
Do not cover a suspected water problem with new tiles. Find the cause first.
Improve Ventilation
A small bathroom can become humid quickly. Good ventilation helps manage moisture. Consider an exhaust fan that suits the room size and installation requirements.
A bathroom with poor ventilation may develop:
- Condensation
- Damp surfaces
- Mould growth
- Musty smells
- Paint damage
Open windows when practical. Use the exhaust fan during and after showers according to the manufacturer’s guidance.
Consider Modern Bathroom Upgrade Solutions
Modern bathroom renovations often focus on simple lines and practical layouts.
Popular features can include:
- Floating vanities
- Frameless shower screens
- Large mirrors
- Minimal hardware
- Neutral tiles
- Recessed storage
- Efficient fixtures
Add Luxury Without Making the Room Crowded
You can create a luxury feel without filling the bathroom with expensive features. Consider one or two focal elements.
For example:
- Quality tapware
- A feature tile
- A large mirror
- Good lighting
- A rainfall shower
- A custom vanity
Keep the rest simple. Too many premium features can make a small room look busy. Good proportions often matter more than the number of expensive products.
Think About Water and Energy Efficiency
Renovating your bathroom is also a good time to think about efficiency. Think about water-saving fixtures that you could install. Efficient fixtures have the potential to cut down on water usage.
You can also consider:
- LED lighting
- Efficient exhaust fans
- Water-saving shower fittings
- Efficient tapware
- Dual-flush toilets
Check product specifications before buying. Do not choose a product based only on marketing claims. Look for clear performance information and appropriate certification where applicable.
Compare Renovation Priorities
Not every upgrade needs to happen at once.
Use this simple guide:
| Priority | Example |
| Safety | Electrical and waterproofing work |
| Function | Better layout and storage |
| Comfort | Good ventilation and lighting |
| Style | Tiles and tapware |
| Luxury | Premium fittings and finishes |
Just Bathroom & Kitchen Renovation always prioritises your renovation needs.
Set a Realistic Budget
The cost of a bathroom renovation depends on many factors.
These can include:
- Room size
- Existing condition
- Plumbing changes
- Electrical work
- Waterproofing
- Tile choice
- Fixtures
- Labour
- Custom cabinetry
Do not set a budget using one product price. A complete renovation has several cost categories. Create a simple list before work begins. Allow a contingency for unexpected issues, especially in older homes. A hidden plumbing problem can change the final cost.
Common Mistakes to Avoid
Small bathrooms leave little room for design mistakes.
Avoid these common problems:
Choosing Fixtures That Are Too Large
Measure before buying.
Ignoring Storage
A beautiful bathroom can still be difficult to use without enough storage.
Poor Lighting
Dark areas can make the bathroom feel smaller.
Blocking Door Movement
Check the door swing before fixing the final layout.
Skipping Ventilation
Moisture needs proper management.
Changing Plumbing Without Planning
Moving plumbing can add cost and complexity.
Using Too Many Colours
A simple colour palette can make a compact space feel calmer.
Final Thoughts: Luxury Bathroom Renovations
A small bathroom doesn’t have to be tight on space. With proper planning, you can make the space look better and function more efficiently.
Maximise vertical storage space. Pick the right fixtures. Keep walkways clear. Include appropriate lighting. Install mirrors strategically. Ensure proper ventilation and waterproofing in your small ensuite bathroom renovation ideas.
Follow some bathroom renovation tips for older homes. Check existing plumbing, waterproofing, and electrical wiring before installing new finish materials.
The best small bathroom renovation ideas for compact spaces are not always the most expensive ones. They are the ideas that make better use of the space you already have. Focus on safety first. Then improve function. After that, choose finishes that match your style and budget. Just Bathroom & Kitchen Renovation is a famous company offering renovation services.
FAQs
1. How can I make a small bathroom look bigger?
Use light colours, clear shower screens, large mirrors, good lighting, and wall-mounted fixtures. Keeping the floor area visually open can also help.
2. What is the best storage for a small bathroom?
Wall-mounted cabinets, recessed niches, tall storage units, and vanity drawers can provide useful storage without taking too much floor space.
3. Are large tiles good for small bathrooms?
They can work well. Larger tiles can reduce visible grout lines. However, the tile size should suit the room and its layout.
4. What should I consider when renovating an older bathroom?
Check plumbing, waterproofing, ventilation, electrical systems, walls, and flooring before starting the renovation. Hidden problems can affect the project.
5. Can a small bathroom have a luxury design?
Yes. Use a few quality features instead of many large items. Good lighting, quality tapware, a well-designed vanity, and a clean tile layout can create a premium feel.

