Tag Archives: wardrobe renovations

Small Bedroom Wardrobe Ideas: Stylish Storage Without Wasting Floor Space

A small bedroom can become difficult to live with when the wardrobe takes up too much room. A bulky cabinet can block walkways, hinged doors can clash with the bed, and poorly planned shelves often leave valuable storage space unused.

The good news is that a small bedroom does not require a small amount of storage.

With the right layout, a wardrobe can use vertical space, fit awkward corners, improve organisation and even make the room feel more open. The key is to design storage around the room’s dimensions and the way you actually use it.

These Small Bedroom Wardrobe Ideas focus on practical solutions rather than simply following a particular interior trend. Whether you are replacing an outdated built-in wardrobe, improving a freestanding unit or planning a completely new storage system, the aim should be the same: more useful storage without sacrificing comfortable floor space.

This guide explains how to approach a wardrobe renovation, which layouts work well in compact rooms, where customisation can make a difference, and which common mistakes are worth avoiding.

Why Wardrobe Design Matters More in a Small Bedroom

In a spacious bedroom, an inefficient wardrobe may not cause many problems. There is usually enough room to walk around it or accommodate additional furniture.

In a compact bedroom, every centimetre matters.

A wardrobe that is only slightly too deep can reduce the walking clearance around the bed. A door that opens outward can make part of the room unusable. A shelf positioned too high may technically provide storage but become inconvenient for everyday clothing.

This is why good wardrobe planning starts with the available space, not the wardrobe itself.

Before selecting colours, handles or finishes, consider:

  • The width and height of the available wall
  • Distance between the wardrobe and bed
  • Bedroom entrance and door swing
  • Window positions
  • Ceiling height
  • Existing power points and switches
  • Skirting boards
  • Corners and alcoves
  • How much hanging space you actually need
  • Where shoes, bags and seasonal items will be stored

A wardrobe should support the room’s layout rather than fight against it.

Small Bedroom Wardrobe Ideas for Using Every Available Inch

The most effective solutions often involve using space that is already there more intelligently.

1. Build Up Instead of Out

One of the simplest ways to increase wardrobe capacity is to use more of the wall’s vertical height.

A wardrobe that stops well below the ceiling leaves valuable space unused. Extending the cabinetry upward creates additional storage without increasing its floor footprint.

The upper section can be used for items you do not need every day, such as:

  • Suitcases
  • Blankets
  • Seasonal clothing
  • Spare bedding
  • Travel bags
  • Storage boxes

Keep frequently used clothing between comfortable waist and eye level. Higher compartments are better suited to occasional-use items.

2. Use Sliding Doors

Traditional hinged doors need clear space in front of the wardrobe.

In a small bedroom, that clearance may overlap with the bed or walking path.

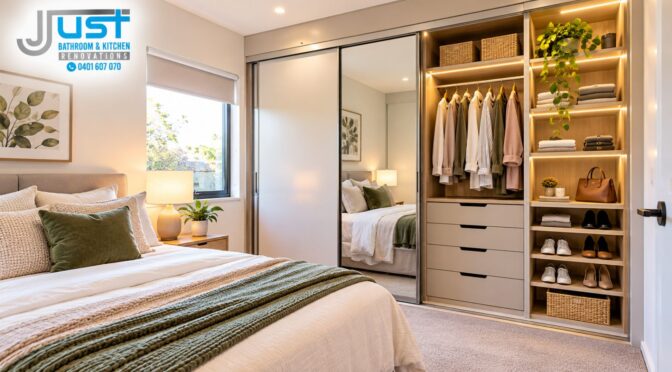
Sliding doors move across the wardrobe rather than outward into the room. This can make a significant difference in a narrow bedroom.

However, sliding doors are not automatically the right choice for every project. They can cost more than basic hinged systems, and part of the wardrobe may remain covered when the doors overlap.

The decision should therefore be based on the room’s layout and how you access your clothing.

3. Consider Shallow Storage Where Appropriate

More depth does not always equal more useful storage.

An excessively deep wardrobe can create dark, difficult-to-reach areas at the back. If the bedroom is particularly narrow, a carefully planned shallower cabinet may provide a better balance between storage and circulation space.

The exact dimensions should be determined by what you intend to store, especially if you need full-depth hanging space.

Wardrobe Renovations: Start With What You Already Own

A common mistake during wardrobe renovations is designing storage based on an idealised lifestyle rather than actual belongings.

Before changing the wardrobe, empty it.

Then separate your belongings into categories:

  • Everyday clothing
  • Formal clothing
  • Long garments
  • Folded clothes
  • Shoes
  • Handbags
  • Accessories
  • Seasonal items
  • Travel equipment
  • Bedding

Now look at how much space each category genuinely requires.

You may discover that the existing wardrobe does not need to become significantly larger. It may simply need a better internal configuration.

For example, an old wardrobe with one large shelf and one hanging rail might be transformed by adding:

  • Two hanging levels
  • Adjustable shelves
  • Several drawers
  • Shoe storage
  • A dedicated accessory section
  • Overhead storage

The external footprint remains almost unchanged, but the usable capacity can improve considerably.

How to Plan a Wardrobe Renovation Around Your Lifestyle

Understanding how to plan a wardrobe renovation is essential before ordering cabinetry.

Start by asking practical questions rather than aesthetic ones.

What Do You Reach for Every Day?

Everyday clothing should be stored in the easiest-to-access sections.

There is little benefit in placing your most-used shirts on a high shelf while rarely used blankets occupy the most convenient space.

Do You Need More Hanging or Folding Storage?

Someone who wears mostly shirts, trousers and dresses will have different requirements from someone who prefers folded clothing.

Do not automatically divide the wardrobe equally between hanging rails and shelves.

Do You Share the Wardrobe?

If two people use the same wardrobe, consider their individual storage habits.

One person may need additional hanging space, while the other may need more drawers and shelving.

A practical wardrobe does not have to be symmetrical to be functional.

What Will Happen to Seasonal Items?

Think about where winter coats, heavy blankets and other seasonal belongings will go when they are not being used.

Overhead compartments can be particularly useful for these items.

Custom Wardrobe Design for Awkward Bedrooms

Custom wardrobe design becomes especially valuable when a bedroom does not have a straightforward rectangular layout.

Older homes and unusual floor plans may include:

  • Sloping ceilings
  • Recessed walls
  • Chimney breasts
  • Narrow alcoves
  • Uneven walls
  • Windows positioned close to the wardrobe wall
  • Low sections beneath architectural features

A standard wardrobe may leave awkward gaps around these features.

A custom solution can instead be designed around them.

For example, a wardrobe beneath a sloping ceiling can use progressively shorter compartments. A narrow space beside a window might become useful shelving for shoes, handbags or accessories.

The goal is not to make every section identical.

The goal is to make the available space useful.

Custom Does Not Mean Excessive

Custom cabinetry does not necessarily mean adding expensive features everywhere.

Sometimes a simple adjustment—such as changing shelf widths or extending a cabinet to the ceiling—can solve a major storage problem.

Good design is about solving the right problem.

Wardrobe Makeover Ideas That Don’t Require a Complete Replacement

A full wardrobe replacement is not always necessary.

Some existing wardrobes have a perfectly usable structure but suffer from outdated doors, inefficient shelving or poor organisation.

In those situations, practical wardrobe makeover ideas may include:

Replace the Doors

Changing dated doors can dramatically alter the appearance of the room.

Depending on the available clearance, you might consider sliding, mirrored, laminate or minimalist door designs.

Reconfigure the Interior

Replace fixed shelving with adjustable shelves where possible.

This gives you greater flexibility as your storage needs change.

Add Drawers

Drawers can be useful for smaller clothing items, accessories and personal belongings that become difficult to organise on open shelves.

Add Dedicated Shoe Storage

Instead of allowing shoes to collect on the bedroom floor, create a specific low-level section.

Add Mirrors

Mirrored doors can serve a practical purpose while helping reflect light around the room.

Improve Lighting

Interior lighting can make deep or enclosed wardrobes much easier to use.

Wardrobe Renovation Services: What Should You Look For?

When comparing wardrobe renovation services, look beyond the wardrobe’s external appearance.

A good renovation should consider functionality, accessibility and the relationship between the wardrobe and the rest of the bedroom.

Ask whether the proposed design addresses:

  • Internal storage requirements
  • Door clearance
  • Bed clearance
  • Ceiling height
  • Lighting
  • Electrical considerations
  • Materials
  • Hardware quality
  • Drawer accessibility
  • Future storage needs

It is also worth asking how the installer will handle uneven walls or existing skirting boards.

Small installation details can make a noticeable difference to the finished result.

A wardrobe that looks excellent in a showroom may not work equally well in a small bedroom with an unusual layout.

Choosing the Right Internal Layout

A wardrobe’s interior deserves as much attention as its doors.

One practical configuration could include:

Upper section:
Seasonal items, luggage and rarely used storage.

Middle section:
Everyday hanging clothing and easily accessible shelves.

Lower section:
Drawers, shoes and frequently used accessories.

Another household might need more hanging space and fewer drawers.

There is no universal layout.

Adjustable Shelves Add Flexibility

Adjustable shelving is particularly useful because storage requirements change.

A shelf that currently holds folded T-shirts might later need to accommodate handbags or storage boxes.

Adjustable systems allow the wardrobe to evolve without requiring a complete renovation.

Double Hanging Rails

If you mostly wear shorter garments, double hanging rails can make better use of vertical space.

A top rail can hold shirts and jackets while a lower rail provides space for trousers, skirts or other shorter garments.

Long garments such as dresses and coats should have sufficient uninterrupted vertical clearance.

Make the Wardrobe Work With the Bed

The relationship between the wardrobe and bed is one of the most important considerations in a small bedroom.

Before finalising the design, check:

  • Can wardrobe doors open fully?
  • Can drawers be pulled out comfortably?
  • Can someone stand in front of the wardrobe while another person moves around the bed?
  • Is there enough clearance for everyday movement?
  • Does the wardrobe obstruct bedside furniture?
  • Does it interfere with the bedroom entrance?

A simple way to test this is to mark the proposed wardrobe footprint on the floor using masking tape.

Then place the bed and other major furniture in their intended positions.

Walk through the room.

Open imaginary doors and drawers.

This basic exercise can identify problems before any cabinetry is manufactured.

Lighting for Small Bedroom Wardrobes

A dark wardrobe can make even a well-organised storage system frustrating.

Internal LED lighting can help illuminate shelves, hanging areas and drawers.

Possible options include:

  • Motion-activated lights
  • Door-activated lighting
  • Shelf lighting
  • Vertical lighting strips
  • Recessed lighting

Lighting should be considered during the design stage rather than added as an afterthought.

If new electrical wiring or fixed electrical equipment is required, it should be installed by an appropriately qualified professional and comply with applicable local requirements.

This is particularly important when cabinetry is being installed over or around existing electrical points.

Materials and Colours for a Small Bedroom

The wardrobe’s finish can influence how large the room feels visually.

Lighter finishes often create a cleaner, less visually dominant appearance, especially when the wardrobe occupies an entire wall.

Potential options include:

  • Light laminate
  • Painted cabinetry
  • Timber-look finishes
  • Veneer
  • Mirrored panels
  • Glass elements

However, colour should not be considered in isolation.

Lighting, wall colour, flooring, furniture and natural light all affect how the wardrobe will appear.

A dark wardrobe can still work beautifully in a small bedroom if the overall design is balanced.

The most important thing is that the finish suits the room rather than following a trend simply because it is currently popular.

Bespoke Wardrobe Renovation Solutions for Shared Bedrooms

Shared bedrooms create a different storage challenge.

Two people may have very different clothing collections and organisation habits.

Rather than splitting the wardrobe into identical halves, design the interior around actual needs.

For example:

Section A

  • Long hanging rail
  • Two drawers
  • Accessory storage

Section B

  • Double hanging rails
  • Adjustable shelves
  • Shoe storage

This is often more practical than giving each person exactly the same number of shelves and rails.

Bespoke wardrobe renovation solutions are particularly useful when storage requirements are highly individual or the room has unusual dimensions.

Small Bedroom Wardrobe Ideas for Children’s and Teenagers’ Rooms

Children’s storage needs change quickly.

A wardrobe designed for a young child may become unsuitable as clothing sizes increase and school uniforms, sportswear and other belongings accumulate.

Adjustable storage is therefore particularly useful.

Consider:

  • Adjustable shelves
  • Lower hanging rails
  • Easy-access drawers
  • Open sections for everyday items
  • Higher storage for occasional-use belongings

For teenagers, the wardrobe may need to accommodate clothing, shoes, bags and accessories.

Designing flexible storage from the beginning can reduce the need for another major renovation later.

Common Wardrobe Renovation Mistakes to Avoid

Making the Wardrobe Too Deep

Extra depth can create inaccessible storage and reduce bedroom circulation.

Ignoring Vertical Space

Stopping the wardrobe well below the ceiling wastes potentially valuable storage.

Installing Too Many Fixed Shelves

Fixed shelves can limit flexibility when storage requirements change.

Forgetting Door Clearance

Always check how doors interact with the bed, bedside tables and bedroom entrance.

Designing Only for Appearance

A beautiful wardrobe that is difficult to use will quickly become frustrating.

Creating Too Much Hanging Space

If you primarily fold your clothes, a wardrobe dominated by rails may waste valuable capacity.

Forgetting Seasonal Storage

Luggage and seasonal belongings need a planned home too.

Ignoring Electrical Points

Existing switches and sockets should be considered before cabinetry is installed.

Overlooking Ventilation and Moisture

Where wardrobes are installed against external walls or in areas with potential moisture issues, the room and wall conditions should be assessed before construction. Storage should not be used to conceal an existing damp or ventilation problem.

Practical Example: Turning a Narrow Bedroom Into a More Functional Space

Consider a compact bedroom where the existing wardrobe has three hinged doors and a single hanging rail.

The bed sits relatively close to the wardrobe, so opening the doors blocks the main walking route.

The owner wants more storage but does not want to make the room feel smaller.

A sensible design process could look like this:

Step 1: Measure Everything

Measure the wardrobe wall, bed position, ceiling height and walking clearances.

Step 2: Review Existing Storage

Identify which sections are actually being used and which are wasted.

Step 3: Change the Door Configuration

If suitable for the space, consider a sliding-door system.

Step 4: Use Vertical Space

Extend the wardrobe upward for luggage and seasonal storage.

Step 5: Reconfigure the Interior

Add double hanging rails, adjustable shelves and drawers based on the owner’s clothing.

Step 6: Improve Visibility

Add suitable internal lighting.

Step 7: Check the Finished Layout

Confirm that drawers, doors and walking routes all work comfortably.

Notice that the solution does not depend on making the wardrobe dramatically larger.

It depends on using the available volume more intelligently.

Expert Tips Before Starting Your Wardrobe Renovation

Experienced renovation planning often comes down to details that are easy to overlook.

Don’t Design Around an Empty Wardrobe

Measure your actual belongings.

If you have twenty dresses, the wardrobe needs appropriate long-hanging space. If you rarely hang clothes, do not sacrifice half the cabinet to rails.

Keep Everyday Items Accessible

Do not make your morning routine harder by storing everyday clothes in inconvenient areas.

Plan for Change

Your wardrobe needs may change over several years.

Adjustable shelving and flexible storage make future changes easier.

Think About Cleaning

Floor-level storage should remain reasonably accessible for cleaning.

Avoid creating narrow gaps where dust and objects can accumulate.

Test the Layout Before Construction

Tape the footprint onto the floor and physically move around it.

This costs almost nothing and can prevent expensive design mistakes.

When a Professional Renovation Is Worth Considering

Simple storage upgrades can sometimes be handled independently, but professional planning can be valuable when the project involves built-in cabinetry, unusual room dimensions or significant layout changes.

This is especially true when the wardrobe needs to fit precisely between walls, accommodate sloping ceilings or integrate lighting.

A professional renovation team can assess the available space, discuss practical storage requirements and coordinate the work with the broader room design.

For homeowners undertaking a wider home renovation, Just Bathroom & Kitchen Renovation can help approach cabinetry and renovation work with the broader functionality of the property in mind.

The focus should remain on creating a solution that works in everyday life—not simply one that looks impressive immediately after installation.

Conclusion

The best wardrobe renovation ideas for small bedrooms focus on making limited space work harder without making the room feel cramped.

Use vertical space instead of automatically increasing depth. Consider sliding doors where they genuinely improve circulation. Build the interior around your actual clothing habits, and use adjustable shelves, drawers and dedicated storage areas to prevent wasted space.

If the bedroom has an unusual layout, custom wardrobe design can help turn awkward corners and unused vertical areas into useful storage. Even a smaller makeover can make a substantial difference when the existing wardrobe is poorly organised.

Most importantly, do not judge a wardrobe only by its appearance. A successful renovation should make everyday tasks easier: finding clothes, putting things away, moving around the room and keeping clutter under control.

For homeowners planning a broader renovation, Just Bathroom & Kitchen Renovation can be considered when professional renovation support is needed. The priority should always be a practical, durable design that suits the space and the people using it.

A small bedroom does not need to feel short on storage. With careful planning, the wardrobe can become one of the most space-efficient features in the entire room.

Frequently Asked Questions

1. What are the best wardrobe renovation ideas for small bedrooms?

Some of the most practical options include full-height storage, sliding doors, adjustable shelving, double hanging rails, integrated drawers and dedicated shoe storage. The right combination depends on the room’s dimensions and the owner’s belongings. A well-planned internal layout is often more valuable than simply increasing wardrobe size.

2. Are sliding wardrobe doors suitable for every small bedroom?

No. Sliding doors can save floor clearance because they do not swing outward, but they also have limitations. Depending on the design, one part of the wardrobe may remain covered when the doors overlap. The wall width, bed position and access requirements should be considered before choosing the door system.

3. How can I increase wardrobe storage without taking up more floor space?

Use vertical space. Extending cabinetry toward the ceiling, adding adjustable shelves and using overhead compartments can increase storage capacity without substantially increasing the wardrobe’s footprint. Internal organisers can also make existing space more useful.

4. Is custom wardrobe design worth it for a small bedroom?

It can be particularly useful when the bedroom has unusual dimensions, recessed areas, sloping ceilings or limited wall space. A custom design can make use of areas that standard wardrobes may leave unused. However, custom does not automatically mean better; the design should solve a genuine space or functionality problem.

5. How should I prepare before starting a wardrobe renovation?

Measure the bedroom and wardrobe area at several points, note doors and windows, check furniture clearances, and make an inventory of your clothing and belongings. Think about what you use daily versus seasonally. Testing the proposed footprint with masking tape can also help identify clearance problems before construction begins.
Revitalize Your Coastal Living with Expert Home Renovations Manly Services

Fresh Appeal through Home Renovations Manly

We believe every home deserves a fresh start that reflects the people living inside. Our home renovations Manly service is designed to create spaces that feel welcoming, practical, and beautiful. We know every home has its own personality, and we work hard to retain that while introducing modern comfort and upgrades. Every project is built around your lifestyle.

Our team focuses on details that make a big difference. From smart layouts to stylish finishes, we ensure your renovation feels unique. We don’t just change how your home looks, we change how it feels. With our experience, you gain the peace of mind that your property is in the best hands possible.

Expanding Possibilities with Home Extensions Manly

When families grow, so should the home. Our home extensions Manly solutions create more space without sacrificing design. We design extensions that blend seamlessly with the existing structure, ensuring a natural flow throughout. Our goal is to provide you with a home that feels bigger and brighter without losing its warmth and character.

From creating extra bedrooms to expanding living areas, we ensure every square metre is purposeful. We carefully plan layouts that maximise natural light and comfort. With us, extensions are not just about extra space, they are about creating opportunities for better living. We deliver a result that feels like it always belonged.

Stylish Comfort in Granny Flat Renovation Manly

A granny flat should be a home within a home. Our granny flat renovation Manly services make these spaces functional, stylish, and modern. Whether designed for family, visiting guests, or even rental opportunities, our team ensures the renovation fits the purpose while remaining comfortable and inviting. We believe every flat deserves individual attention.

We bring clever solutions to smaller spaces. Smart storage, compact kitchens, and open layouts make these flats efficient and appealing. Our renovations ensure they feel like independent, self-contained homes. With our expertise, your granny flat becomes a valuable extension of your property, practical, modern and welcoming.

Smart Storage with Wardrobe Renovations Manly

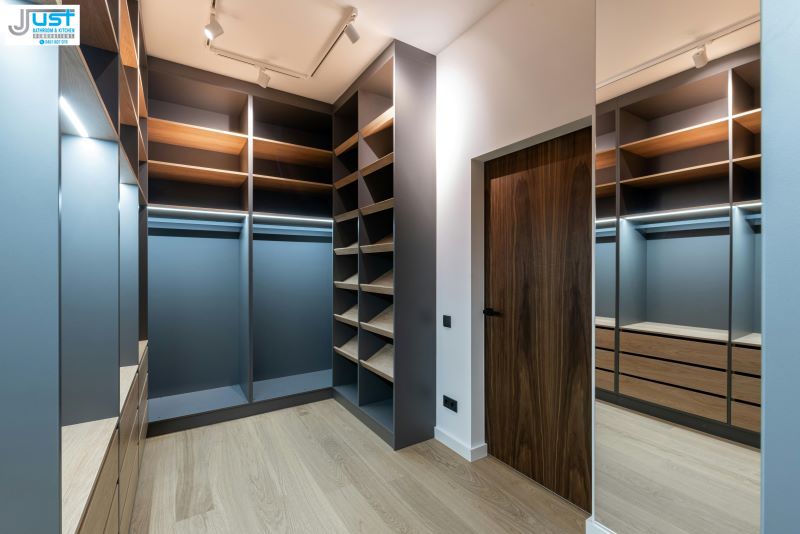
Wardrobes often go unnoticed until they no longer meet your needs. Our wardrobe renovations Manly service is focused on turning these essential features into stylish and functional spaces. From simple built-ins to luxurious walk-in wardrobes, we create designs that make organisation effortless and elegant. Every wardrobe is customised to suit your lifestyle.

We believe organisation reduces daily stress. With modern finishes, thoughtful layouts, and clever compartments, your wardrobe becomes more than just storage, it becomes part of your home’s personality. We design with both beauty and efficiency in mind. With us, you enjoy a wardrobe that looks stunning and works perfectly.

laundry renovations Manly

Functional Spaces with Laundry Renovations Manly

The laundry is one of the most practical areas of the home, yet it often gets overlooked. Our laundry renovations Manly service ensures this space becomes both stylish and efficient. We believe good design can make even the smallest laundry more effective and easier to use. Every detail is considered.

We add cabinetry for storage, durable surfaces for longevity, and layouts that make chores more convenient. Whether you want a compact laundry that works efficiently or a multifunctional area with extra space, we can make it happen. With us, your laundry becomes a hub that balances function and design.

Heart of the Home with Kitchen Renovation Manly

The kitchen is more than a place to cook, it’s the heart of family life. Our kitchen renovation Manly service is built on designing spaces that inspire. We create kitchens that are both inviting and functional, with layouts tailored to the way you live and cook. Our designs blend practicality with lasting style.

We include smart storage, durable finishes, and innovative features that make cooking enjoyable. Whether you prefer sleek modern kitchens or timeless classics, we bring your vision to life. With our skilled team, your kitchen becomes the centre of your home, a place for food, family and shared memories.

Luxury Retreat with Bathroom Renovation Manly

Bathrooms should be places of relaxation and comfort. Our bathroom renovation Manly service focuses on creating spaces that feel like private retreats. We design bathrooms with elegant fittings, modern layouts, and premium finishes. Every renovation is carefully tailored to meet your comfort and style preferences.

From luxury showers to custom vanities, we combine functionality with elegance. We create bathrooms that offer more than practicality, they provide daily comfort and relaxation. With us, your bathroom becomes a space where you start and end each day feeling refreshed. We deliver quality that lasts and design that inspires.

Is It Worth Renovating an Old House?

Renovating an old house can be a rewarding investment, but whether it’s worth it depends on your goals, budget, and the condition of the property. Older homes often have unique charm, solid construction, and architectural character that’s hard to replicate today. However, they may also come with hidden costs and outdated systems. Here are some key factors to consider:

  • Historical Value & Character: Renovating can preserve beautiful craftsmanship, vintage materials, and architectural details that add charm and value.
  • Structural Integrity: Many old homes are built with high-quality materials, but you’ll need to assess for issues like foundation damage, outdated wiring, or plumbing.
  • Customization: Renovating allows you to tailor the home to your needs while maintaining its original character.
  • Hidden Costs: Surprises like asbestos, lead paint, or structural problems can quickly inflate your budget.
  • Resale Potential: A well-renovated old home can increase significantly in market value, especially in areas with high demand for character homes.

In summary, renovating an old house can be very worthwhile if you plan carefully, budget realistically, and are prepared for the unexpected.

Finding Reliable Home Renovations Near Me

Searching for home renovations near me often leads to endless results, but quality matters most. We stand out by offering reliable, creative, and client-focused solutions. With us, you don’t just get a contractor, you get a trusted partner who cares deeply about your home. Our focus is always on long-term satisfaction.

Our knowledge of Manly homes gives us a unique advantage. We understand the local lifestyle, coastal designs, and the needs of modern families. With our expertise, we create renovations that truly fit the area. Choosing us means choosing a simple, rewarding renovation journey where your home is treated with care.

Why Choose Just Bathroom & Kitchen Renovations

At Just Bathroom & Kitchen Renovations, we don’t see renovations as just construction, we see them as transformation. Our team listens, plans, and delivers with care. We believe a successful renovation comes from collaboration, and we keep you involved in every step. Trust and attention to detail are at the core of everything we do.

We specialise in kitchens, bathrooms, and full home projects, ensuring that every space we touch becomes both practical and beautiful. Our experience allows us to suggest creative solutions you may not have considered. Choosing us means gaining a team dedicated to your home’s long-term value and comfort.

Top-Quality Home Improvement Contractor Solutions Who Understands Your Killara Lifestyle Needs

Your Trusted Home Improvement Contractor in Killara

As a dedicated home improvement contractor in Killara, we understand what local homes need. We work closely with our clients from start to finish. Our goal is always to create something functional, stylish, and lasting. No two homes are the same, so we tailor our services for every project. From structural updates to detailed finishes, we handle it all. In every renovation, we listen carefully to your ideas, bring in experienced builders, and use premium materials. The result? A beautiful, upgraded home you’ll love. Whether it’s a modern touch or traditional finish, we deliver with care. Trust us to turn your vision into reality. Our team is reliable, skilled, and always focused on your goals.

Small Homes, Big Potential: Granny Flat Renovation Killara

Need a granny flat renovation Killara families will appreciate? We offer smart solutions for compact spaces. Granny flats can be more than just an extra room. They can become stylish and functional living areas. We help upgrade older spaces to meet modern standards. Better insulation, lighting, and storage are part of our design plan. We turn underused areas into welcoming, livable spaces. Whether for elderly parents or rental income, we make it work. We guide you through each step of the project. We handle planning, permits, and construction. Our expert craftsmanship ensures quality in every detail. We help you maximise space without sacrificing comfort. Choose us to renovate your granny flat with care and efficiency.

Sleek and Smart: Custom Wardrobe Renovations Killara

Looking to refresh your storage spaces? Our wardrobe renovations Killara services bring new life to your bedrooms. Wardrobes should be more than a place to hang clothes. We design built-ins that maximise storage and enhance aesthetics. Our solutions are practical and stylish. Sliding doors, lighting, and custom shelving are all available. We use materials that suit your taste and your home’s style. We listen to your storage needs before designing. Our renovation process is smooth, clean, and efficient. No mess, no stress. You’ll be amazed by the transformation. With smart layouts and modern finishes, we turn cluttered areas into organised retreats. Rely on our expertise to bring your dream wardrobe to life.

Laundry Reimagined: Easy, Elegant Laundry Renovations Killara

Laundry rooms are often forgotten. But we know how vital they are. Our laundry renovations Killara service gives these spaces the attention they deserve. We create laundry rooms that are both beautiful and efficient. Our design includes smart storage, easy-access appliances, and durable finishes. We hide clutter and maximise bench space. We install ergonomic cabinetry to save your back. Our team also looks at plumbing and ventilation for long-term performance. Whether it’s a tight cupboard or a full room, we make it work harder for you. You’ll actually enjoy laundry day with a space that feels right.

Modern and Efficient Kitchen Renovation Killara

If you’re considering a kitchen renovation Killara homeowners will admire, we can help. We design kitchens that blend beauty and function. The kitchen is the heart of your home. It should reflect your style and meet your needs. From modern designs to classic finishes, we do it all. Our team handles plumbing, cabinetry, tiling, and electricals. We use high-quality materials and skilled trades. We offer smart storage, island benches, and open layouts. Every design is created to suit your lifestyle. Whether you’re a passionate cook or an entertainer, we tailor the space for you. We also help with lighting, splashbacks, and appliance fitting. With us, your kitchen becomes a true showpiece.

Transform Your Comfort Zone: Personalised Luxury with Bathroom Renovation Killara

Bathrooms are personal spaces. They should reflect your taste and meet your lifestyle. Our bathroom renovation Killara service brings spa-like comfort into your home. A great bathroom blends practicality with personal comfort. We focus on waterproofing, lighting, and sleek fittings. We create spaces that are easy to clean and built to last. From tiles to vanities, every detail is chosen with care. We’ll help you select materials that suit your taste and budget. Need more storage or a larger shower? We can make it happen. Our designs are both stylish and practical. We manage every aspect—from demolition to finishing touches. You’ll love the transformation. We take pride in turning dated bathrooms into fresh, relaxing retreats. Let us handle your next bathroom project with confidence.

Timely Updates with a Bath Remodel Near Me Service

Sometimes, all you need is a refreshed bathroom. If you’re searching for a bath remodel near me, we’re your go-to experts. If your bathroom feels tired or outdated, we have solutions. We make the process easy and stress-free. Our team renovates with care and precision. You choose your finishes—we do the rest. We offer clear timelines and honest pricing. Every remodel adds value to your home. We fix leaks, improve ventilation, and enhance design. From basic upgrades to luxury features, we’ve done it all. We work fast but never cut corners. Trust us for a seamless and stylish bathroom upgrade. A better bath is just a call away.

How Long Does a Bathroom Renovation Take?

A bathroom renovation typically takes 2 to 4 weeks, but the exact timeline can vary depending on the scope of the project, availability of materials, and whether you’re doing a full remodel or just cosmetic updates. While smaller renovations may be completed more quickly, larger or custom projects can extend beyond a month. Here’s a general breakdown of what can influence the timeline:

  • Initial Consultation and Design: 1 week
  • Product Selection and Ordering: 1-2 weeks
  • Demolition and Preparation: 2-3 days
  • Plumbing and Electrical Rough-ins: 2-4 days
  • Waterproofing and Tiling: 3-5 days
  • Fixture Installation: 2-3 days
  • Final Touches and Cleanup: 1-2 days

Total time: Approximately 2.5 to 4 weeks, depending on complexity and product delivery. Delays can occur due to structural issues or supplier wait times. We keep you updated every step of the way, so there are no surprises.

Why Just Bathroom & Kitchen Renovations Is the Right Choice

If you’re seeking expert help for wardrobe renovations Killara, kitchen renovation Killara, or even a bath remodel near me, we’re here. At Just Bathroom & Kitchen Renovations, we pride ourselves on delivering stunning results every time. Our team is local, professional, and passionate. We offer full project management for every home improvement. From concept to completion, we’re by your side. We’re more than just builders—we’re trusted advisors. Whether it’s a sleek new bathroom or a full granny flat renovation Killara, we’ve got you covered. Our reputation is built on trust, quality, and creativity. Contact us today to bring your dream renovation to life with precision and style.

Leading Renovation Company in Sydney Offering Expert Home Upgrade Services

Transform Your Space with a Trusted Renovation Company in Sydney Today

Finding the right renovation company in Sydney can make all the difference when it comes to transforming your home or commercial space. Whether you’re upgrading a kitchen, remodeling a bathroom, or undertaking a full home renovation, professional expertise ensures the process is smooth and the results are stunning. A skilled renovation company brings experience, quality craftsmanship, and attention to detail to every project. They understand local regulations, source quality materials, and coordinate trades efficiently. Choosing a Sydney-based renovation team also means better communication, accountability, and faster turnaround times. With tailored designs that match your lifestyle and budget, you can confidently bring your renovation dreams to life with the help of a reliable, local renovation company in Sydney.

Transform Cooking Spaces with Kitchen Renovation Sydney Experts

We believe the kitchen is the true heart of any home. As a trusted renovation company in Sydney, we know how important it is to get this space just right. Our approach to kitchen renovation Sydney combines modern design with practical function. We manage cabinetry, benchtops, lighting, and layouts. You tell us what you need, and we design around that. We ensure your kitchen is stunning and smart. Whether you’re after a sleek modern space or a warm traditional look, we can help. We source high-quality materials and bring your ideas to life. Our team manages the full process. From design to handover. You’ll love cooking and entertaining again. We make kitchens where memories are made.

Refresh Your Space with Professional Bathroom Renovation Sydney

Bathrooms are no longer just functional. They’re places to relax. As a professional renovation company in Sydney, we understand how to bring luxury into everyday life. Our bathroom renovation Sydney service focuses on maximising comfort and quality. We take care of everything plumbing, tiling, lighting, waterproofing, and more. We design spaces that reflect your personal style. Whether you want a spa-like retreat or a practical family bathroom, we tailor every detail. Our team works with premium fixtures and finishes. We also handle accessibility upgrades for aging in place. Clean lines, seamless storage, beautiful textures, it’s all possible. We aim for elegance and efficiency. Every bathroom we renovate is built to last and to inspire.

Expand Living Spaces with Granny Flat Renovation Sydney

Granny flats are now essential for modern living. They offer flexible space for family, guests, or rental income. As a reliable renovation company in Sydney, we specialise in granny flat renovation Sydney. We help homeowners unlock the potential in their backyard dwellings. Our team transforms outdated flats into beautiful, self-contained spaces. We optimise every square metre. Our renovations include kitchens, bathrooms, flooring, insulation, and more. We make sure the space complies with local codes. We focus on functionality, privacy, and comfort. Whether you’re renovating for elderly parents or Airbnb, we can help. We manage the project from planning to finish. You’ll be amazed at how much value a well-renovated granny flat can add to your property.

Stylish Wardrobe Renovations Sydney to Maximise Storage

A cluttered home feels chaotic. That’s why we love transforming storage. As a detail-focused renovation company in Sydney, we offer stylish wardrobe renovations Sydney to help you stay organised. Our designs blend storage with sophistication. We install walk-ins, built-ins, mirrored doors, and custom joinery. From modern minimalism to luxe finishes, we tailor wardrobes to your space and lifestyle. We work in bedrooms, hallways, and even under staircases. We maximise functionality without sacrificing style. You’ll have a place for everything and it’ll look great too. Our team ensures precision installation, strong materials, and clever design. Whether it’s for your master suite or a growing child’s room, we’ll create wardrobes that work and wow.

Small Space, Big Impact with Laundry Renovations Sydney

We know laundries often get overlooked. But we believe they deserve just as much care. As a full-service renovation company in Sydney, we love helping clients with laundry renovations Sydney that truly make life easier. We turn cramped spaces into smart, efficient zones. We add storage, benchtops, lighting, and even hidden appliances. Whether your laundry is in a separate room or tucked in a hallway, we can make it beautiful and functional. Every square inch is considered. We manage plumbing, cabinetry, ventilation, and waterproofing. Our designs suit both small apartments and large homes. You’ll be surprised how much a smart laundry can simplify your day-to-day routine. Let us modernise this often-forgotten area.

Complete Home Renovations Near Me with a Trusted Local Team

Searching for “home renovations near me”? You’ve found the right team. As a top-rated renovation company in Sydney, we deliver full-house makeovers with precision and care. Whether you’re updating a single level or your entire home, we can help. We specialise in harmonising old and new. We update kitchens, bathrooms, floors, wardrobes, and even outdoor spaces. Our process begins with listening. We learn how you live and what you love. Then we bring ideas to life. We stay on schedule, respect budgets, and handle council approvals. Our skilled tradespeople ensure everything is built to standard and built to last. You’ll love the way your home feels. Fresh. Functional. Full of character. That’s our promise.

In What Order Should You Renovate a House?

Renovating a home works best with proper sequencing. We guide our clients through a logical process. This approach ensures efficient, cost-effective renovations. We follow a tried-and-true order for smooth results:

  • Start with structural work – address walls, foundation, and layout changes.
  • Then roofing and plumbing – prevent future leaks and protect interiors.
  • Next, electrical and lighting – safe wiring supports all features.
  • Move to internal fittings – install kitchens, bathrooms, wardrobes, and floors.
  • Finish with painting and detail work – the final polish brings it all together.

As a seasoned renovation company in Sydney, we guide homeowners through every stage. This order avoids costly delays and ensures lasting quality with a polished, professional outcome. Our experts follow this order for successful renovations.

Why Just Bathroom & Kitchen Renovations is Your Ideal Renovation Company in Sydney

We’re proud to be a trusted renovation company in Sydney with years of hands-on experience. At Just Bathroom & Kitchen Renovations, we believe good renovation changes how people live. Whether it’s kitchen renovation Sydney, bathroom renovation Sydney, or wardrobe renovations Sydney, our goal is to make your space beautiful and practical. We listen, plan, and execute with care. Our in-house designers and licensed trades bring your vision to life. We’re also experts in granny flat renovation Sydney, laundry renovations Sydney, and overall complete home renovations near me services. Every project reflects our commitment to quality, safety, and style. We don’t just renovate. We reinvent how you use your home. Let’s create a space that truly works for you.