
A small bedroom can become difficult to live with when the wardrobe takes up too much room. A bulky cabinet can block walkways, hinged doors can clash with the bed, and poorly planned shelves often leave valuable storage space unused.
The good news is that a small bedroom does not require a small amount of storage.
With the right layout, a wardrobe can use vertical space, fit awkward corners, improve organisation and even make the room feel more open. The key is to design storage around the room’s dimensions and the way you actually use it.
These Small Bedroom Wardrobe Ideas focus on practical solutions rather than simply following a particular interior trend. Whether you are replacing an outdated built-in wardrobe, improving a freestanding unit or planning a completely new storage system, the aim should be the same: more useful storage without sacrificing comfortable floor space.
This guide explains how to approach a wardrobe renovation, which layouts work well in compact rooms, where customisation can make a difference, and which common mistakes are worth avoiding.
In a spacious bedroom, an inefficient wardrobe may not cause many problems. There is usually enough room to walk around it or accommodate additional furniture.
In a compact bedroom, every centimetre matters.
A wardrobe that is only slightly too deep can reduce the walking clearance around the bed. A door that opens outward can make part of the room unusable. A shelf positioned too high may technically provide storage but become inconvenient for everyday clothing.
This is why good wardrobe planning starts with the available space, not the wardrobe itself.
Before selecting colours, handles or finishes, consider:
A wardrobe should support the room’s layout rather than fight against it.
The most effective solutions often involve using space that is already there more intelligently.
One of the simplest ways to increase wardrobe capacity is to use more of the wall’s vertical height.
A wardrobe that stops well below the ceiling leaves valuable space unused. Extending the cabinetry upward creates additional storage without increasing its floor footprint.
The upper section can be used for items you do not need every day, such as:
Keep frequently used clothing between comfortable waist and eye level. Higher compartments are better suited to occasional-use items.
Traditional hinged doors need clear space in front of the wardrobe.
In a small bedroom, that clearance may overlap with the bed or walking path.
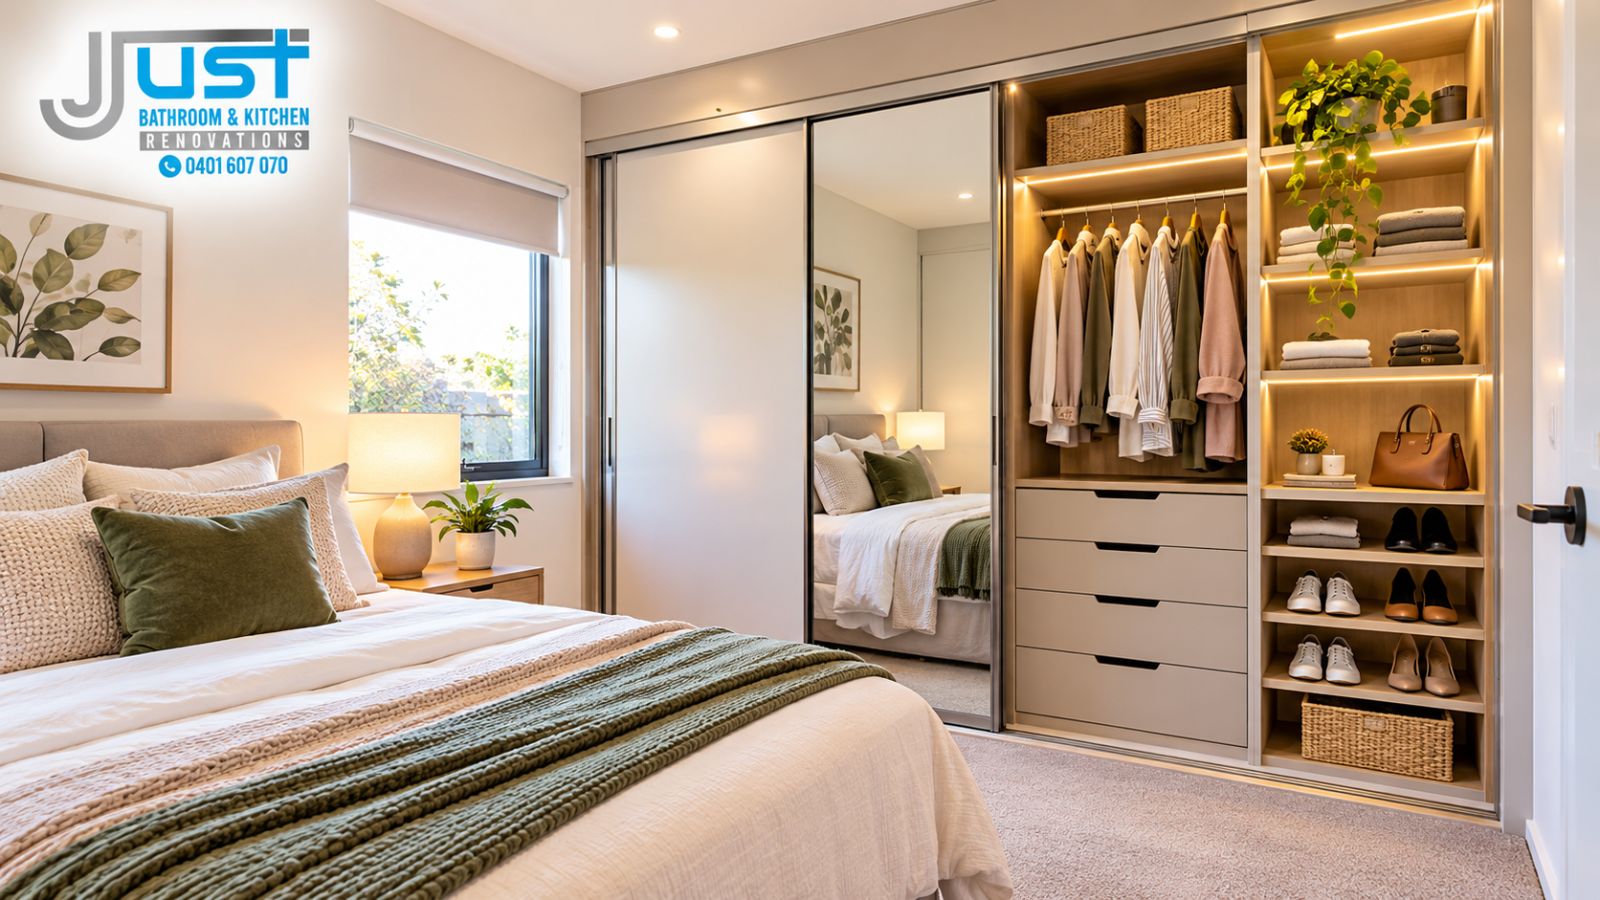
Sliding doors move across the wardrobe rather than outward into the room. This can make a significant difference in a narrow bedroom.
However, sliding doors are not automatically the right choice for every project. They can cost more than basic hinged systems, and part of the wardrobe may remain covered when the doors overlap.
The decision should therefore be based on the room’s layout and how you access your clothing.
More depth does not always equal more useful storage.
An excessively deep wardrobe can create dark, difficult-to-reach areas at the back. If the bedroom is particularly narrow, a carefully planned shallower cabinet may provide a better balance between storage and circulation space.
The exact dimensions should be determined by what you intend to store, especially if you need full-depth hanging space.
A common mistake during wardrobe renovations is designing storage based on an idealised lifestyle rather than actual belongings.
Before changing the wardrobe, empty it.
Then separate your belongings into categories:
Now look at how much space each category genuinely requires.
You may discover that the existing wardrobe does not need to become significantly larger. It may simply need a better internal configuration.
For example, an old wardrobe with one large shelf and one hanging rail might be transformed by adding:
The external footprint remains almost unchanged, but the usable capacity can improve considerably.
Understanding how to plan a wardrobe renovation is essential before ordering cabinetry.
Start by asking practical questions rather than aesthetic ones.
Everyday clothing should be stored in the easiest-to-access sections.
There is little benefit in placing your most-used shirts on a high shelf while rarely used blankets occupy the most convenient space.
Someone who wears mostly shirts, trousers and dresses will have different requirements from someone who prefers folded clothing.
Do not automatically divide the wardrobe equally between hanging rails and shelves.
If two people use the same wardrobe, consider their individual storage habits.
One person may need additional hanging space, while the other may need more drawers and shelving.
A practical wardrobe does not have to be symmetrical to be functional.
Think about where winter coats, heavy blankets and other seasonal belongings will go when they are not being used.
Overhead compartments can be particularly useful for these items.
Custom wardrobe design becomes especially valuable when a bedroom does not have a straightforward rectangular layout.
Older homes and unusual floor plans may include:
A standard wardrobe may leave awkward gaps around these features.
A custom solution can instead be designed around them.
For example, a wardrobe beneath a sloping ceiling can use progressively shorter compartments. A narrow space beside a window might become useful shelving for shoes, handbags or accessories.
The goal is not to make every section identical.
The goal is to make the available space useful.
Custom cabinetry does not necessarily mean adding expensive features everywhere.
Sometimes a simple adjustment—such as changing shelf widths or extending a cabinet to the ceiling—can solve a major storage problem.
Good design is about solving the right problem.
A full wardrobe replacement is not always necessary.
Some existing wardrobes have a perfectly usable structure but suffer from outdated doors, inefficient shelving or poor organisation.
In those situations, practical wardrobe makeover ideas may include:
Changing dated doors can dramatically alter the appearance of the room.
Depending on the available clearance, you might consider sliding, mirrored, laminate or minimalist door designs.
Replace fixed shelving with adjustable shelves where possible.
This gives you greater flexibility as your storage needs change.
Drawers can be useful for smaller clothing items, accessories and personal belongings that become difficult to organise on open shelves.
Instead of allowing shoes to collect on the bedroom floor, create a specific low-level section.
Mirrored doors can serve a practical purpose while helping reflect light around the room.
Interior lighting can make deep or enclosed wardrobes much easier to use.
When comparing wardrobe renovation services, look beyond the wardrobe’s external appearance.
A good renovation should consider functionality, accessibility and the relationship between the wardrobe and the rest of the bedroom.
Ask whether the proposed design addresses:
It is also worth asking how the installer will handle uneven walls or existing skirting boards.
Small installation details can make a noticeable difference to the finished result.
A wardrobe that looks excellent in a showroom may not work equally well in a small bedroom with an unusual layout.
A wardrobe’s interior deserves as much attention as its doors.
One practical configuration could include:
Upper section:
Seasonal items, luggage and rarely used storage.
Middle section:
Everyday hanging clothing and easily accessible shelves.
Lower section:
Drawers, shoes and frequently used accessories.
Another household might need more hanging space and fewer drawers.
There is no universal layout.
Adjustable shelving is particularly useful because storage requirements change.
A shelf that currently holds folded T-shirts might later need to accommodate handbags or storage boxes.
Adjustable systems allow the wardrobe to evolve without requiring a complete renovation.
If you mostly wear shorter garments, double hanging rails can make better use of vertical space.
A top rail can hold shirts and jackets while a lower rail provides space for trousers, skirts or other shorter garments.
Long garments such as dresses and coats should have sufficient uninterrupted vertical clearance.
The relationship between the wardrobe and bed is one of the most important considerations in a small bedroom.
Before finalising the design, check:
A simple way to test this is to mark the proposed wardrobe footprint on the floor using masking tape.
Then place the bed and other major furniture in their intended positions.
Walk through the room.
Open imaginary doors and drawers.
This basic exercise can identify problems before any cabinetry is manufactured.
A dark wardrobe can make even a well-organised storage system frustrating.
Internal LED lighting can help illuminate shelves, hanging areas and drawers.
Possible options include:
Lighting should be considered during the design stage rather than added as an afterthought.
If new electrical wiring or fixed electrical equipment is required, it should be installed by an appropriately qualified professional and comply with applicable local requirements.
This is particularly important when cabinetry is being installed over or around existing electrical points.
The wardrobe’s finish can influence how large the room feels visually.
Lighter finishes often create a cleaner, less visually dominant appearance, especially when the wardrobe occupies an entire wall.
Potential options include:
However, colour should not be considered in isolation.
Lighting, wall colour, flooring, furniture and natural light all affect how the wardrobe will appear.
A dark wardrobe can still work beautifully in a small bedroom if the overall design is balanced.
The most important thing is that the finish suits the room rather than following a trend simply because it is currently popular.
Shared bedrooms create a different storage challenge.
Two people may have very different clothing collections and organisation habits.
Rather than splitting the wardrobe into identical halves, design the interior around actual needs.
For example:
Section A
Section B
This is often more practical than giving each person exactly the same number of shelves and rails.
Bespoke wardrobe renovation solutions are particularly useful when storage requirements are highly individual or the room has unusual dimensions.
Children’s storage needs change quickly.
A wardrobe designed for a young child may become unsuitable as clothing sizes increase and school uniforms, sportswear and other belongings accumulate.
Adjustable storage is therefore particularly useful.
Consider:
For teenagers, the wardrobe may need to accommodate clothing, shoes, bags and accessories.
Designing flexible storage from the beginning can reduce the need for another major renovation later.
Extra depth can create inaccessible storage and reduce bedroom circulation.
Stopping the wardrobe well below the ceiling wastes potentially valuable storage.
Fixed shelves can limit flexibility when storage requirements change.
Always check how doors interact with the bed, bedside tables and bedroom entrance.
A beautiful wardrobe that is difficult to use will quickly become frustrating.
If you primarily fold your clothes, a wardrobe dominated by rails may waste valuable capacity.
Luggage and seasonal belongings need a planned home too.
Existing switches and sockets should be considered before cabinetry is installed.
Where wardrobes are installed against external walls or in areas with potential moisture issues, the room and wall conditions should be assessed before construction. Storage should not be used to conceal an existing damp or ventilation problem.
Consider a compact bedroom where the existing wardrobe has three hinged doors and a single hanging rail.
The bed sits relatively close to the wardrobe, so opening the doors blocks the main walking route.
The owner wants more storage but does not want to make the room feel smaller.
A sensible design process could look like this:
Measure the wardrobe wall, bed position, ceiling height and walking clearances.
Identify which sections are actually being used and which are wasted.
If suitable for the space, consider a sliding-door system.
Extend the wardrobe upward for luggage and seasonal storage.
Add double hanging rails, adjustable shelves and drawers based on the owner’s clothing.
Add suitable internal lighting.
Confirm that drawers, doors and walking routes all work comfortably.
Notice that the solution does not depend on making the wardrobe dramatically larger.
It depends on using the available volume more intelligently.
Experienced renovation planning often comes down to details that are easy to overlook.
Measure your actual belongings.
If you have twenty dresses, the wardrobe needs appropriate long-hanging space. If you rarely hang clothes, do not sacrifice half the cabinet to rails.
Do not make your morning routine harder by storing everyday clothes in inconvenient areas.
Your wardrobe needs may change over several years.
Adjustable shelving and flexible storage make future changes easier.
Floor-level storage should remain reasonably accessible for cleaning.
Avoid creating narrow gaps where dust and objects can accumulate.
Tape the footprint onto the floor and physically move around it.
This costs almost nothing and can prevent expensive design mistakes.
Simple storage upgrades can sometimes be handled independently, but professional planning can be valuable when the project involves built-in cabinetry, unusual room dimensions or significant layout changes.
This is especially true when the wardrobe needs to fit precisely between walls, accommodate sloping ceilings or integrate lighting.
A professional renovation team can assess the available space, discuss practical storage requirements and coordinate the work with the broader room design.
For homeowners undertaking a wider home renovation, Just Bathroom & Kitchen Renovation can help approach cabinetry and renovation work with the broader functionality of the property in mind.
The focus should remain on creating a solution that works in everyday life—not simply one that looks impressive immediately after installation.
The best wardrobe renovation ideas for small bedrooms focus on making limited space work harder without making the room feel cramped.
Use vertical space instead of automatically increasing depth. Consider sliding doors where they genuinely improve circulation. Build the interior around your actual clothing habits, and use adjustable shelves, drawers and dedicated storage areas to prevent wasted space.
If the bedroom has an unusual layout, custom wardrobe design can help turn awkward corners and unused vertical areas into useful storage. Even a smaller makeover can make a substantial difference when the existing wardrobe is poorly organised.
Most importantly, do not judge a wardrobe only by its appearance. A successful renovation should make everyday tasks easier: finding clothes, putting things away, moving around the room and keeping clutter under control.
For homeowners planning a broader renovation, Just Bathroom & Kitchen Renovation can be considered when professional renovation support is needed. The priority should always be a practical, durable design that suits the space and the people using it.
A small bedroom does not need to feel short on storage. With careful planning, the wardrobe can become one of the most space-efficient features in the entire room.
Some of the most practical options include full-height storage, sliding doors, adjustable shelving, double hanging rails, integrated drawers and dedicated shoe storage. The right combination depends on the room’s dimensions and the owner’s belongings. A well-planned internal layout is often more valuable than simply increasing wardrobe size.
No. Sliding doors can save floor clearance because they do not swing outward, but they also have limitations. Depending on the design, one part of the wardrobe may remain covered when the doors overlap. The wall width, bed position and access requirements should be considered before choosing the door system.
Use vertical space. Extending cabinetry toward the ceiling, adding adjustable shelves and using overhead compartments can increase storage capacity without substantially increasing the wardrobe’s footprint. Internal organisers can also make existing space more useful.
It can be particularly useful when the bedroom has unusual dimensions, recessed areas, sloping ceilings or limited wall space. A custom design can make use of areas that standard wardrobes may leave unused. However, custom does not automatically mean better; the design should solve a genuine space or functionality problem.
Measure the bedroom and wardrobe area at several points, note doors and windows, check furniture clearances, and make an inventory of your clothing and belongings. Think about what you use daily versus seasonally. Testing the proposed footprint with masking tape can also help identify clearance problems before construction begins.
Our company has been active in Melbourne and Sydney for years, however, our contractors' years of experience are generally between 8 to 15 years. We are a registered renovation company beautifying spaces like never before! Our home renovations Bondi are known for meeting perfection.