
Tag Archives: granny flat design

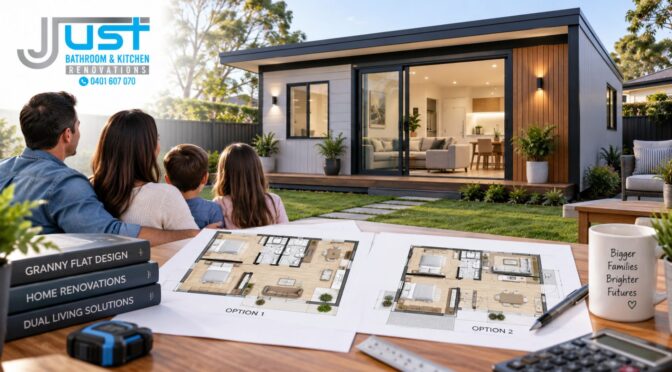
Best Two Bedroom Granny Flat Floor Plans for Growing Families and Guests

A two-bedroom granny flat can solve a surprisingly wide range of family problems. It might give grandparents their own space, provide teenagers with a little independence, create a comfortable guest area or offer a growing family somewhere to stay while the main house is being renovated. The challenge is getting the layout right. Two bedrooms alone do not make a granny flat practical. The kitchen needs to be positioned sensibly, the living area needs enough breathing room, storage cannot be an afterthought, and the bathroom should be convenient for both residents and visitors. Good two bedroom granny flat floor plans are built around how people will actually use the property, not simply how many rooms can fit inside the available footprint.

Best Granny Flat Floor Plans for Families: What Makes a Layout Work?

The best granny flat floor plans for families usually have one thing in common: they do not waste space on areas that look impressive but are rarely used.

A family-friendly two-bedroom layout might place the bedrooms away from the main living area so someone can sleep while others are watching television or preparing dinner. The kitchen could face the living room rather than being tucked into a dark corner. A compact dining area may sit between the kitchen and lounge instead of occupying a separate room.

Think about a typical weekend.

Grandparents may be visiting. Children may be playing in the living room. Someone is preparing lunch while another person needs to use the bathroom. A good plan should allow these activities to happen without everyone feeling as though they are standing on top of one another. The exact arrangement depends on the block, but the principle remains the same: use every metre with purpose.

Granny Flat Design for Dual-Living Property

A granny flat design for dual-living property needs to consider the relationship between the two homes, not just the internal floor plan.

Privacy is usually one of the first concerns. A family may want grandparents close enough to help with children but still want both households to have their own routines.

Window placement can make a big difference. If the granny flat living room looks directly into the main home’s outdoor entertaining area, neither household may feel particularly private.

The entry also matters. A separate and clearly defined entrance can make the granny flat feel like a genuine home rather than an extension of the main house.

Outdoor space should be considered in the same way. A small courtyard or covered sitting area can give occupants somewhere to relax without always using the main backyard.

NSW Planning defines a secondary dwelling as a self-contained dwelling located within, attached to or separate from the principal dwelling on the same lot. A secondary dwelling also remains tied to the principal dwelling and cannot simply be treated as a separately subdividable property under the relevant Housing SEPP provisions.

That distinction is important when planning for future family use or investment.

Granny Flat Renovations: Making an Existing Space Work

Not every two-bedroom granny flat needs to start with a completely new structure.

Sometimes an existing garage, outbuilding or underused part of a property can become suitable accommodation. But converting an existing space is not simply a matter of installing a kitchen and adding a bathroom.

Ceiling height, insulation, natural light, ventilation, plumbing, electrical work and building requirements all need to be considered.

This is where Just Bathroom & Kitchen Renovations can become relevant when the project involves upgrading the wet areas or creating a more functional kitchen within an existing space. The important point is to assess the whole room before deciding which cosmetic changes are worthwhile.

For example, a beautiful new kitchen will not solve a floor plan where the refrigerator blocks the main walkway.

Granny Flat Construction Services: Think About Daily Routines

When comparing granny flat construction services, look beyond the number of bedrooms being offered.

Ask how the proposed plan handles ordinary routines.

Where will groceries be brought in? Can someone carry laundry from the bedroom to the washing machine without crossing the entire living area? Is there enough kitchen bench space for two people to prepare food? Can a guest use the bathroom without walking through a bedroom?

These questions sound simple, but they often reveal whether a floor plan has been designed around real life.

A Useful Two-Bedroom Scenario

Imagine a family building a granny flat for an elderly parent.

A long corridor connecting two bedrooms might consume valuable floor area. A more compact plan could place the bedrooms around a central living zone and keep the bathroom close to both.

Now change the scenario. The flat will mainly be used by adult children and occasional guests.

The priorities may shift towards larger bedrooms, more storage, a bigger kitchen and better outdoor entertaining space.

Granny Flat Guest House Design for Parents

A granny flat guest house design for parents should balance independence with comfort.

If older parents will live there for several years, think beyond today’s needs. Wide circulation areas, minimal level changes, a well-positioned bathroom and a practical shower can become increasingly valuable.

The second bedroom can also serve different purposes.

It might initially be a guest bedroom, then become a study, hobby room or carer’s room later. Designing it with reasonable flexibility can make the granny flat useful for much longer.

Storage deserves special attention here. Older residents may need space for personal belongings, medical equipment or mobility aids. Even when those requirements are not currently relevant, having sensible built-in storage gives the room more flexibility.

How to Choose the Right Kitchen and Living Layout

The kitchen is often the heart of a two-bedroom granny flat, but it does not need to dominate the room.

For a smaller footprint, a single-wall kitchen can work surprisingly well. An L-shaped arrangement can provide more bench space where the room allows it. A peninsula can create a useful separation between kitchen and living areas without constructing a wall.

Avoid creating an oversized kitchen at the expense of the living area.

A person living in the flat should still have somewhere comfortable to sit, entertain a visitor or simply relax at the end of the day.

This is where good granny flat design solutions tend to be quite restrained. The objective is not to fill every available wall with cabinetry. It is to give the occupants enough storage and working space without making the room feel enclosed.

Turnkey Granny Flat Renovations and Future Flexibility

A turnkey approach can be appealing because it brings multiple stages of the project together. But homeowners should still understand exactly what is included.

Ask about:

  • Demolition and preparation
  • Plumbing and electrical work
  • Waterproofing
  • Cabinetry
  • Flooring
  • Painting
  • Fixtures and fittings
  • Final clean-up
  • Required certificates and approvals

This is especially important when comparing turnkey granny flat renovations because two companies may use the same description while including very different scopes of work.

Do not compare only the headline price. Compare what you will actually receive.

Practical Tips Before Finalising Your Plan

Before approving the final design, walk through the floor plan mentally as if you already live there.

Also check the planning pathway before getting too attached to a particular design. NSW guidance confirms that secondary dwellings are subject to specific planning and development standards, and complying development is available only where the applicable requirements are met.

BASIX also applies to secondary dwellings, with the assessment pathway depending on whether the project is a new secondary dwelling, a conversion or part of a larger development.

Final Thoughts

The best two bedroom granny flat floor plans are not necessarily the biggest or most elaborate. They are the ones that make everyday life feel straightforward.

Think carefully about who will use the space, how much privacy they need and what may change in the future. Give proper attention to storage, kitchen workflow, bathroom access and outdoor space before becoming too focused on finishes.

A well-planned granny flat can become much more than spare accommodation. With the right layout and sensible granny flat design solutions, it can give a growing family flexibility without making everyone feel as though they are living in the same space.

For homeowners considering the practical side of the project, Just Bathroom & Kitchen Renovations can be part of the conversation when kitchen and bathroom functionality needs to be carefully integrated into the overall design.

Frequently Asked Questions

1. Is a two-bedroom granny flat suitable for a growing family?

Yes. It can provide accommodation for grandparents, adult children, guests or other family members while maintaining a degree of separation from the main house. The layout should be selected around the intended occupants rather than simply maximising room count.

2. What is the best layout for a two-bedroom granny flat?

There is no single best arrangement. Open-plan kitchen and living areas, well-sized bedrooms, practical storage and a conveniently located bathroom tend to work well. The shape and orientation of the block should influence the final design.

3. Can a granny flat have two bedrooms?

Yes, subject to the applicable planning and building requirements. The permitted floor area and development pathway depend on the property and the relevant controls. NSW Planning provides specific guidance for secondary dwellings.

4. Can an existing garage be converted into a two-bedroom granny flat?

Potentially, but it depends on the building, site and planning requirements. A conversion may involve substantial changes to insulation, natural light, ventilation, plumbing, electrical systems and other building elements. It should be assessed before work begins.

5. Should a granny flat be designed for future use?

Absolutely. A property that works for parents today may be used by adult children or guests later. Flexible bedrooms, sensible storage, good access and a practical living area can make the dwelling useful through different stages of family life.
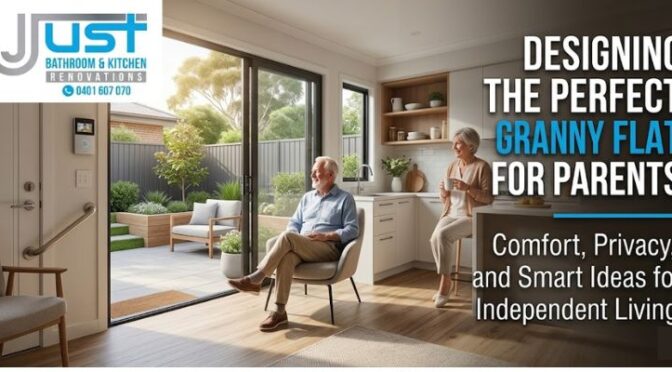
Smart Granny Flat Design Ideas for Parent Comfort and Privacy

Family dynamics are changing, and so are housing dynamics. With the rise in house prices, aged care costs, and preference for multigenerational homes, many homeowners are looking into granny flat renovations or backyard housing options. A thoughtfully designed granny flat allows aging parents some degree of independence while remaining accessible to the rest of the family when needed. Have a look at the granny flat guest house design for parents. 

Throughout Australia, there has been continued growth in the popularity of dual houses. According to statistics from the Australian Institute of Family Studies (AIFS), there has been a steady increase in the number of multigenerational homes, motivated by issues such as affordability, cultural preferences, and an aging population. In addition, projections from the Australian Bureau of Statistics suggest that in 2066, about 22% of Australia’s population will be 65 years old or above.

When considering granny flat design and renovation services, there are multiple factors that must be considered.

In this article, we will cover how to design a comfortable and future-friendly granny flat for your parents that maximizes the advantages of the granny flat building services you receive.

Reasons Why Granny Flats are Preferred by Family Housing 

Not all families have a preference for traditional retirement villages and aged-care institutions.

Parents may wish to be independent but still near their kids and grandkids, where a granny flat suits them perfectly.

BenefitWhy It Matters
IndependenceParents maintain their own living space
Family SupportAssistance is nearby when needed
Property ValueAn additional dwelling may increase property value
Cost SavingsOften less expensive than aged-care alternatives
FlexibilityCan later serve as guest accommodation or rental income

It was reported by CoreLogic that properties with dual homes have high buyer demand because of their flexibility and investment appeal.

Take Into Account the Parent’s Way of Life

One of the common mistakes people make when designing a granny flat is basing the decision only on square footage and not considering any other criteria of living.

When making your decision, take into account the following aspects:

  • Mobility requirements
  • Health issues
  • Hobbies
  • Privacy expectations
  • Socialization preferences
  • Accessibility concerns

Real Example

At first, an Australian family wanted to build a one-bedroom granny flat for their retired parents. However, during the design process, they understood that their parents often entertained their friends and were engaged in various social activities. Adding a room allowed accommodating their guests and make the living space more functional in the future. As a consequence, this design became a house that would fit their evolving way of life perfectly.

Privacy Should Be Considered As Well

Families think about the proximity very much, forgetting about another essential criterion – privacy.

Parents need to be near to their children while living independently.

Ways to Make a Granny Flat More Private

  • Separate entrances
  • Self-sufficient outdoor area
  • Soundproofing techniques
  • Landscaping
  • Private patio

Accessibility is Paramount

When building a granny flat for your parents, you have to consider their future needs, not just their current ones. According to the Australian Institute of Health and Welfare, the ability to move becomes increasingly difficult after the age of 65.

Accessibility Features Worth Including

FeatureBenefit
Step-free entryEasier access
Wider doorwaysWheelchair accessibility
Walk-in showersReduced fall risk
Lever handlesEasier operation
Non-slip flooringImproved safety
Wider hallwaysBetter mobility

Most of these features don’t increase the cost of construction significantly if included from the get-go.

Make a Pleasant Living Space

Comfort is about much more than just furniture. Older people tend to stay home more often, emphasizing the importance of environmental comfort.

Key Focus Points

Natural Light

The research conducted by the National Institute on Aging shows that sunlight could contribute to good sleep and overall mood.

Suggestions:

  • Big windows
  • Skylights
  • Glass sliding doors
  • Rooms facing north
  • Ventilation

Fresh air will make you more comfortable and improve your indoor environment. Cross ventilation helps to conserve energy spent on air conditioners.

Planning Layout Is Very Important

A good layout for the granny flat ensures its efficient use rather than its sheer size.

  • Best Layout Elements
  • Living room space
  • Bathroom
  • Kitchen
  • Bedroom
  • Outdoor leisure area
  • Storage space

Proper planning will make a small 60 sq. m. granny flat more comfortable than an 80 sq. m. flat badly laid out.

Kitchen Layout for Independence

The kitchen is crucial in ensuring the maintenance of independence. The kitchen should allow the parent to cook without difficulty.

Functional Kitchen Features

  • Countertop section with a lower height
  • Pull-out pantry cabinets
  • Easy-grip hardware
  • Induction stovetops
  • Adequate work lighting
  • Soft-close cabinetry

This list contains useful features that help ensure safety as well as usability.

Bathrooms Require Extra Care

Falls are common accidents for the elderly population in Australia. According to the Australian Commission on Safety and Quality in Health Care, bathrooms pose one of the greatest risks in an Australian home.

Essential Bathroom Features

FeaturePurpose
Walk-in showerEliminates trip hazards
Grab railsAdditional support
Handheld showerheadEasier bathing
Slip-resistant tilesImproved safety
Comfort-height toiletEasier accessibility

These bathroom considerations make independent living possible for many years ahead.

Outdoor Benefits

Key Outdoor Amenities

  • Covered patio
  • Raised garden beds
  • Walkways
  • Outdoor seating area
  • Shade structure

Gardening, hosting visitors, or just relaxing outdoors are common activities for many parents. Having a place outside makes a huge difference in their quality of life.

Energy-Efficiency Ensures Long-Term Savings

Retirees usually have limited income and thus must be concerned about running costs. According to the Australian Energy Regulator, energy costs continue to form a considerable expense in households.

Features That Promote Energy Efficiency

  • Double-paned windows
  • LED lighting
  • Solar panels
  • Effective insulation
  • Energy-efficient appliances
  • Climate-control system

Such innovations will help decrease energy consumption for years.

Safety and Convenience with Smart Technology

Today, many new granny flats utilize smart technology.

Useful innovations may include:

  • Video doorbells
  • Alarm systems
  • Smart lights
  • Smart blinds
  • Voice-activated home gadgets

Such innovations will provide increased convenience while still preserving independence.

Compliance with Local Building Laws

It is crucial to understand the local building laws before constructing a granny flat. Regulations differ from state to state and municipality to municipality.

Possible factors that will need to be considered include:

  • Minimum lot sizes
  • Setbacks
  • Height of buildings
  • Utility installations
  • Number of occupants

Using professionals who specialize in Granny flat renovation solutions will make the process smoother.

Choosing the Right Construction Partner

Not all builders specialize in granny flats.

When evaluating contractors, look for:

Experience

Ask about:

  • Completed granny flat projects
  • Accessibility-focused designs
  • Local approval experience

Transparent Pricing

A reliable builder provides detailed quotes covering:

  • Design
  • Permits
  • Construction
  • Utilities
  • Landscaping

Turnkey Services

Many homeowners prefer turnkey granny flat renovations, where one company manages the entire process from design through completion. This approach often reduces delays and communication issues.  

Future-proofing the Design

The needs of parents can evolve in the coming years. Future-proofing allows one to ensure that the granny flat will be functional for several decades.

Future-proofing Features Checklist

  • Universal design guidelines
  • More storage options
  • Flexible room layout
  • Bathrooms ready to install assistive devices
  • Technology integration
  • Energy efficiency solutions

This list allows achieving flexibility without requiring renovations in the future.

Conclusion: Granny Flat Guest House Design for Parents

When designing a granny flat for aging parents, more attention should be paid to aspects other than creating an extra living space. Independence, safety, convenience, and comfort must be provided in combination with strong family bonds. Granny flat guest house design for parents can be found on the internet, too. Backyard homes are in need of renovations. 

No matter if one decides to renovate an existing granny flat or build a new dual living home, wise decisions will allow for improving the life of aging parents. Through the focus on accessibility, privacy, energy efficiency, and future needs, the right design solution will be developed. Granny flat construction services are not always expensive. Just Bathroom & Kitchen Renovations has excellent records of delivering granny flats that are beautiful and convenient. 

Collaborating with professional providers of granny flat building services and turnkey granny flat renovations makes it easier to complete the project successfully and in compliance with all requirements.

FAQS

What size should a granny flat be for elderly parents?

Most Australian granny flats range from 40 to 80 square metres. The ideal size depends on lifestyle needs, mobility requirements, and local planning regulations.

Are granny flats a good investment?

Yes. Granny flats can increase property value, provide future rental income opportunities, and support multigenerational living arrangements.

What accessibility features should be included?

Consider step-free entry, wider doorways, walk-in showers, grab rails, non-slip flooring, and accessible kitchen layouts.

How much privacy should a granny flat provide?

Privacy is essential. Separate entrances, outdoor spaces, landscaping screens, and soundproofing can help maintain independence for all family members.

What is a turnkey granny flat renovation?

A turnkey service manages the entire process, including design, approvals, construction, and finishing work, providing a complete, ready-to-use solution.