

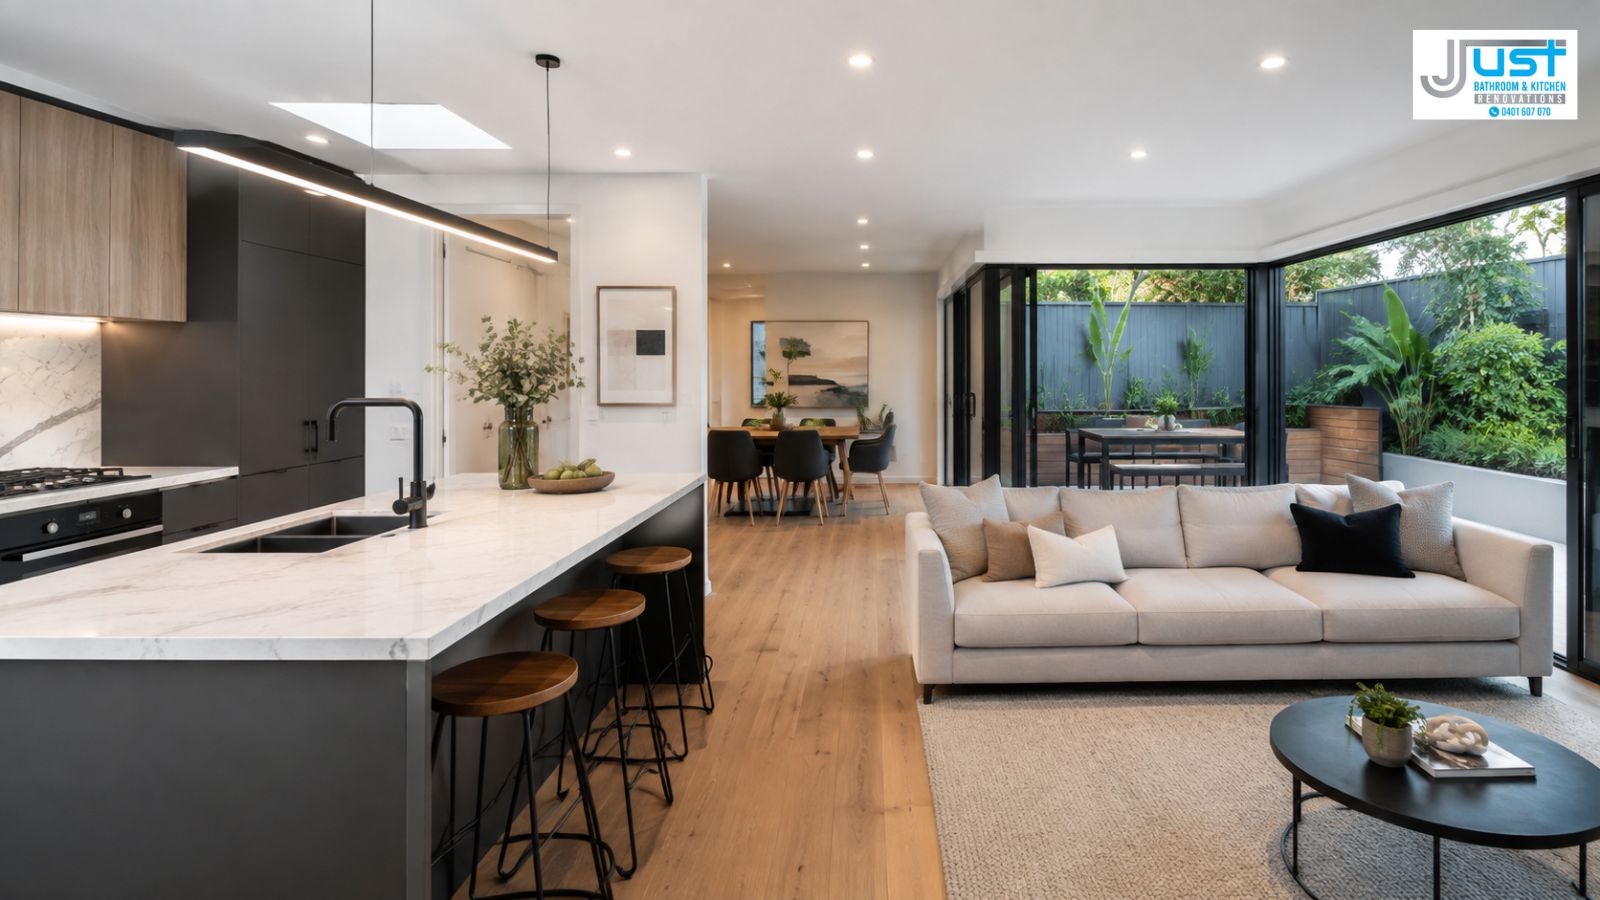
A home renovation can mean anything from replacing a tired kitchen to completely reworking the way a property looks, feels and functions. But when homeowners talk about complete home renovations Sydney, they often want to know exactly what “complete” involves before committing to such a major project. A full renovation can affect multiple rooms, structural elements, services, finishes and even the layout of the home. Understanding what is typically included makes it easier to plan realistically, compare renovation proposals and avoid expensive surprises later.
A Complete Home Renovation generally involves upgrading several major areas of a property as part of one coordinated project rather than renovating a single room in isolation. Depending on the home’s condition and the homeowner’s objectives, this may include the kitchen, bathrooms, bedrooms, living areas, flooring, lighting, plumbing, electrical systems, storage, internal layouts and finishes.
There is no universal checklist because every Sydney property has different requirements. A 1970s brick home may need substantial electrical, plumbing and layout improvements, while a relatively modern house may primarily require cosmetic upgrades and better use of existing space.
The important distinction is that a complete renovation considers the home as a connected system. Changing one area can affect another. For example, moving a kitchen sink may involve plumbing changes, while removing a wall between a kitchen and living room could affect structural requirements, electrical points, flooring and lighting.
A single-room renovation is usually more contained. The work can often be planned around existing walls, services and room functions. Full renovations are different because multiple trades and decisions need to be coordinated across the property.
For example, a homeowner may initially plan to update a kitchen but discover that the existing flooring does not continue into the adjoining dining area. If the kitchen is opened up, the flooring may need to be replaced throughout the connected space to achieve a consistent result.
This is why experienced planning matters. The visible finishes are only one part of a renovation. Behind the finished surfaces are structural, plumbing, electrical, waterproofing and building considerations that can influence both cost and scheduling.
Most comprehensive house renovations begin with understanding how the existing property works and identifying what needs to change. The scope can then be divided into design, preparation, construction, services and finishing stages.
A typical project may include:
Not every property requires every component. A good renovation scope should distinguish between essential work, functional improvements and optional aesthetic upgrades.
One of the most important stages happens before demolition begins. The homeowner and renovation team need to establish what the finished home should achieve.
Consider questions such as:
This stage is where practical experience becomes valuable. A beautiful design that does not account for storage, circulation, ventilation, maintenance or realistic construction requirements may become frustrating once the family starts using the renovated home.
Kitchens and bathrooms are often central to a whole-home renovation because they combine aesthetics with complex services. Both areas require careful coordination between plumbing, electrical work, cabinetry, surfaces, fixtures, ventilation and waterproofing.
A kitchen renovation may involve changing the cabinetry layout, benchtops, splashbacks, appliances, sink position, lighting and storage. In some properties, improving the kitchen may also involve opening the room to an adjoining dining or living space.
Bathroom work can include removing existing fittings, modifying plumbing, installing waterproofing systems, fitting new sanitaryware, tiling, cabinetry, mirrors, lighting and ventilation. The sequence matters because waterproofing and service work need to be completed correctly before final finishes are installed.
This is one reason homeowners considering home renovation services Sydney should look beyond photographs of completed projects. The quality of preparation and concealed work can have a greater effect on long-term performance than decorative finishes alone.
A complete renovation sometimes involves changing the floor plan rather than simply replacing finishes. This could mean removing a non-load-bearing partition, modifying doorways, creating larger openings or changing the relationship between living spaces.
Structural work requires particular care. A wall that appears removable may perform a structural function or contain important services. Before making assumptions, the existing building needs to be assessed and appropriate professionals should be involved where required.
Good renovation design is not simply about making rooms look larger. It is about improving how people move through and use the home.
For instance, a kitchen may have enough floor area but still feel cramped because the refrigerator, sink and cooking area are poorly positioned. Similarly, a hallway may consume valuable space without contributing much to daily living.
A thoughtful layout can improve circulation, storage, natural light and connection between rooms without necessarily adding more floor area.
The systems behind the walls deserve as much attention as the visible renovation. Older properties can have plumbing, wiring, lighting or ventilation arrangements that no longer suit modern household requirements.
During full renovations, renovation professionals may identify opportunities to improve:
These upgrades are particularly important when room layouts change. Installing new cabinetry and finishes without considering service locations can create restrictions that become difficult and expensive to correct later.
Once major construction and services are addressed, the renovation moves towards the finishes that give the home its final appearance.
Depending on the scope, this may include new flooring, wall treatments, ceilings, skirting boards, doors, architraves and painting. Material selection should consider more than appearance.
For example, natural stone may provide a premium appearance but requires appropriate care. Certain flooring products may be better suited to high-traffic areas, while moisture-prone rooms require materials appropriate for those conditions.
A common mistake is choosing individual finishes separately without considering how they work together. A renovation tends to feel more cohesive when flooring, cabinetry, wall colours, hardware, lighting and architectural details have been selected as part of an overall design direction.
Storage is frequently underestimated during renovation planning. Homeowners may focus on kitchens, bathrooms and living areas while overlooking how much practical storage the household actually needs.
Custom cabinetry can be particularly useful in awkward spaces, under-stair areas, bedrooms, laundries and entertainment zones. It can also allow storage to be designed around specific belongings rather than forcing the household to adapt to standard-sized units.
This is one area where custom home renovations in Sydney homeowners undertake can offer significant functional advantages. The objective is not simply to create more cabinets, but to make storage accessible, organised and appropriate for the way the household lives.
Every renovation has constraints. These may include the existing building structure, site access, neighbouring properties, available budget, material lead times and project complexity.
Homeowners should establish a realistic budget that accounts for both planned work and a contingency for unforeseen conditions. Existing homes can contain issues that are impossible to identify fully before walls, floors or ceilings are opened.
It is also important to distinguish between the renovation budget and costs associated with professional services, approvals, design work, specialist reports, fixtures, appliances and temporary living arrangements where applicable.
Experienced Sydney renovators know that renovation work rarely proceeds exactly like a computer-generated plan. Once demolition starts, concealed conditions can become visible.
For example, an old bathroom may reveal damaged substrate or previous alterations that were not obvious during the initial inspection. Similarly, removing flooring may expose uneven subfloors that need preparation before new flooring can be installed.
The right response is not to ignore the issue or rush into an improvised solution. Instead, the problem should be assessed, its implications explained and the appropriate corrective work determined before the project progresses.
One of the most common mistakes is starting construction before the scope is sufficiently developed. Changing decisions halfway through a renovation can affect labour, materials, scheduling and other trades.
Another mistake is choosing materials solely because they look good in a showroom. A family home needs finishes that can withstand its actual use. High-traffic flooring, bathroom surfaces and kitchen benchtops all have different maintenance and durability considerations.
Homeowners can also underestimate the importance of sequencing. Plumbing and electrical work generally need to occur before walls, cabinetry and finished surfaces are completed. Poor coordination can result in unnecessary rework.
A whole-home project should not be planned as a collection of unrelated rooms. The visual and functional relationship between spaces matters.
For example, renovating the kitchen with one flooring material while leaving the adjoining dining area untouched may create an awkward transition. Likewise, upgrading lighting in one room without considering the lighting temperature and intensity of connected areas can produce an inconsistent result.
Thinking about the home as one environment helps create a more practical and cohesive outcome.
Separate “must-have” improvements from features that would simply be nice to have. If the project encounters an unexpected cost, this hierarchy makes decision-making much easier.
Electrical outlets, plumbing points, lighting and ventilation should be considered before final cabinetry, tiling and other finishes are locked in. Moving these elements later can be significantly more disruptive.
Consider cleaning, durability, moisture, children, pets, traffic and maintenance requirements. The best material is not necessarily the most expensive one; it is the one that suits the conditions in which it will be used.
A contingency is sensible because renovation involves an existing structure rather than a blank building site. Hidden conditions can only become fully apparent once certain areas are opened.
Major changes to scope, materials, finishes or layouts should be clearly documented. Written records reduce misunderstandings and make it easier for everyone involved to understand what has changed.
There is no single definition of the ideal renovation. Some homeowners want a modern open-plan living environment, while others want to preserve original architectural details and simply improve functionality. Some prioritise entertaining spaces, while others need better storage, energy efficiency or family-friendly layouts.
The strongest renovation decisions are therefore based on the property and the people using it. A design should respond to the home’s existing characteristics rather than forcing every property into the same visual template.
For homeowners researching complete home renovations in Sydney, the most useful starting point is a clearly defined scope that considers structure, services, functionality, finishes and future needs together.
A complete renovation is much more than replacing kitchens, bathrooms and finishes. It is an opportunity to reconsider how the entire home functions, from floor-plan flow and storage to lighting, plumbing, electrical systems, materials and everyday usability. The strongest home renovations balance design ambition with practical construction knowledge and realistic planning.
For Sydney homeowners, working with an experienced renovation team can make it easier to coordinate the many moving parts involved in a substantial project. Just Bathroom & Kitchen Renovation can be part of that planning conversation when homeowners are assessing the scope and practical requirements of their renovation. The goal should always be a well-considered result that works for everyday life—not simply a home that looks impressive immediately after construction.
The timeframe depends heavily on the property’s size, scope, design complexity, approvals, material availability and structural requirements. A renovation involving several rooms and major layout changes will naturally take longer than cosmetic improvements. Homeowners should also allow time for design development, ordering products and resolving unexpected conditions. A realistic programme is more useful than promising an unrealistically short completion date.
Not necessarily, but completing related work together can sometimes improve project coordination and reduce the need to repeatedly disturb finished areas. For example, completing flooring, electrical upgrades or painting across connected rooms may be more efficient than returning to the property several times. The financial decision should be based on scope, priorities, available funds and the home’s condition rather than assuming that a whole-home renovation is automatically cheaper.
That depends on the extent and location of the work. If only one isolated area is being renovated and essential facilities remain accessible, staying at home may be possible. However, extensive demolition, dust, noise, temporary service interruptions and limited kitchen or bathroom access can make living onsite difficult. Families should discuss the expected construction conditions early and consider whether temporary accommodation would make the project safer and more manageable.
Existing properties can contain concealed issues such as deteriorated materials, uneven surfaces, outdated services, previous unrecorded alterations or damage behind finished walls. Not every issue can be identified during an initial visual inspection. This is why experienced renovation planning includes a sensible contingency and a process for dealing with unexpected discoveries. The important point is to assess each issue properly rather than allowing rushed decisions to compromise the finished project.
Start with the problems you want the renovation to solve rather than beginning with individual products or trends. Consider how your household uses each room, where the current layout causes frustration, what storage is missing and which building systems need improvement. Then separate essential functional work from aesthetic upgrades. A well-planned Complete Home Renovation should ultimately make the property more comfortable, practical and suitable for the people living there.
Our company has been active in Melbourne and Sydney for years, however, our contractors' years of experience are generally between 8 to 15 years. We are a registered renovation company beautifying spaces like never before! Our home renovations Bondi are known for meeting perfection.